

Nueva Andalucia
Villa La Hacienda
€10,850,000
A Refined, Private, and Purposeful Masterpiece
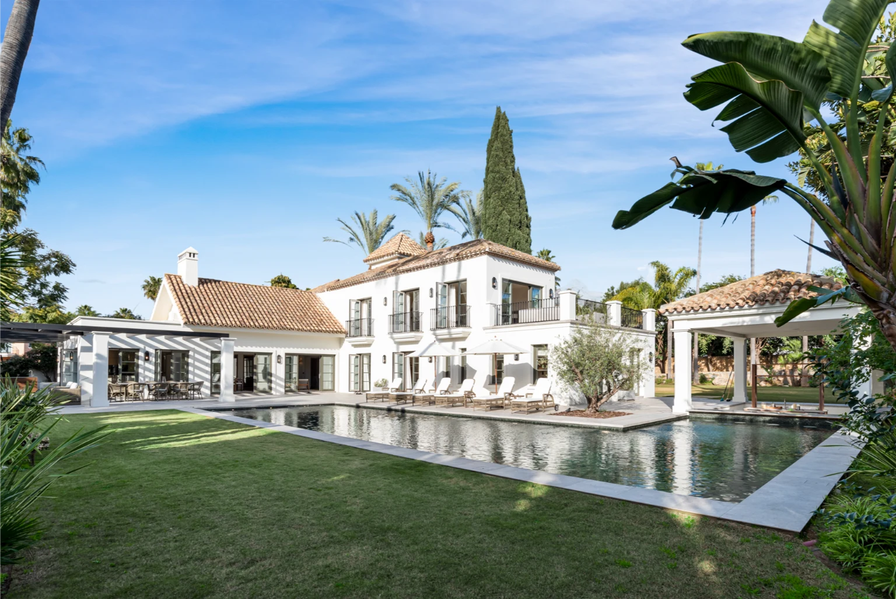
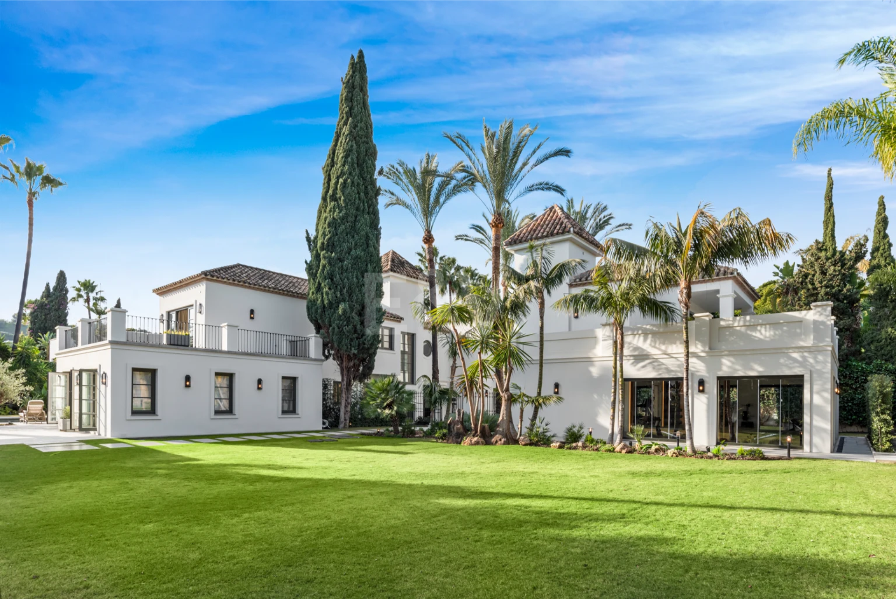
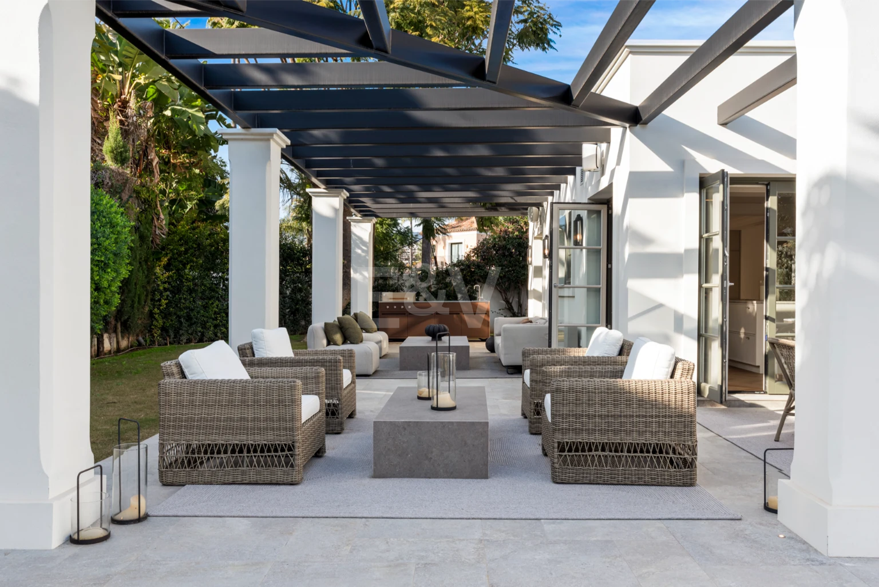
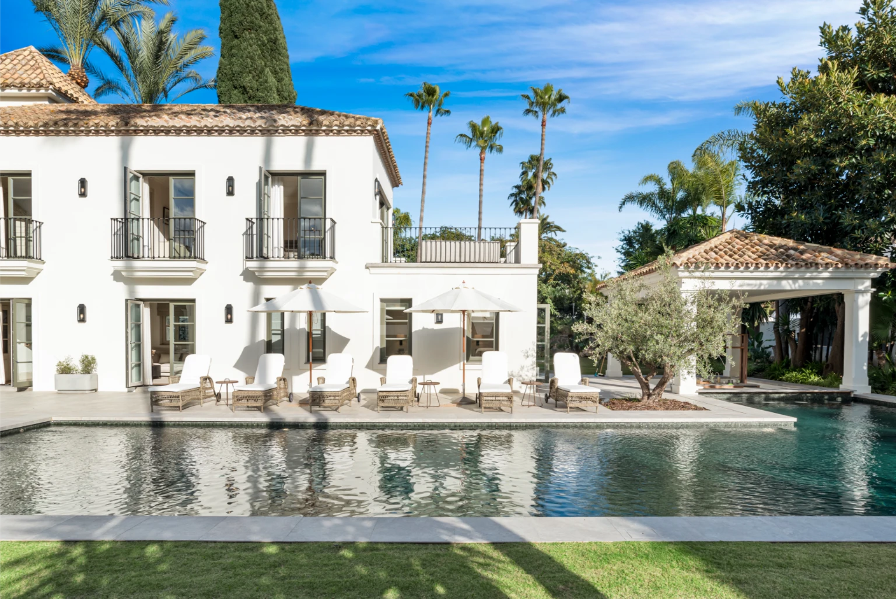
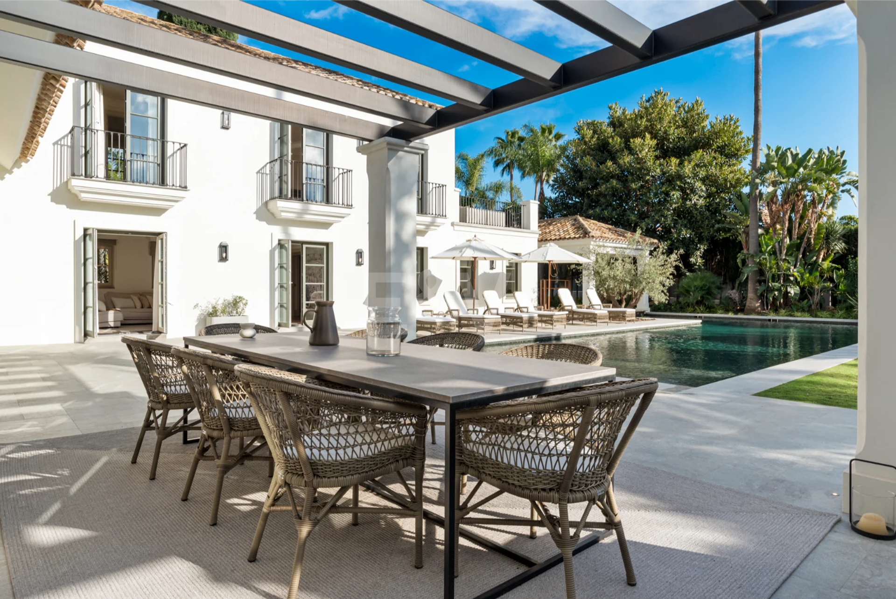
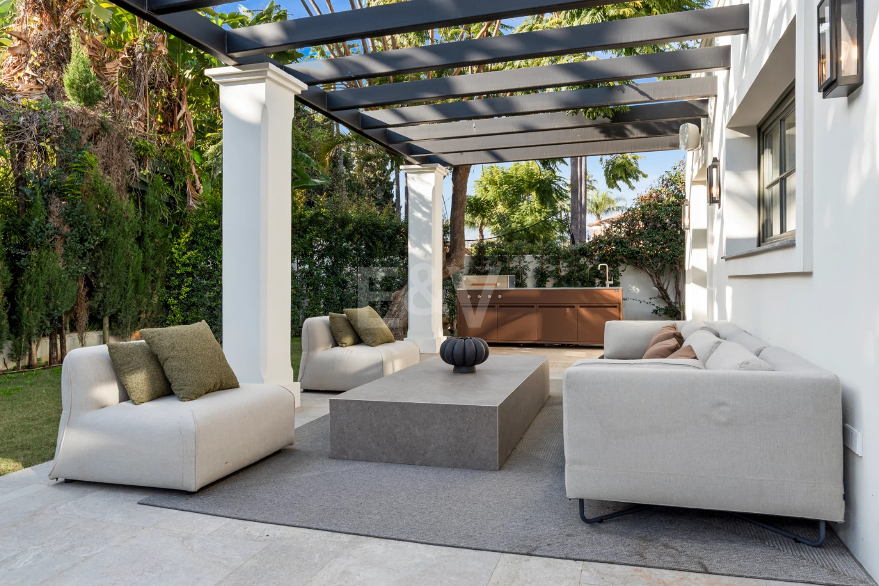
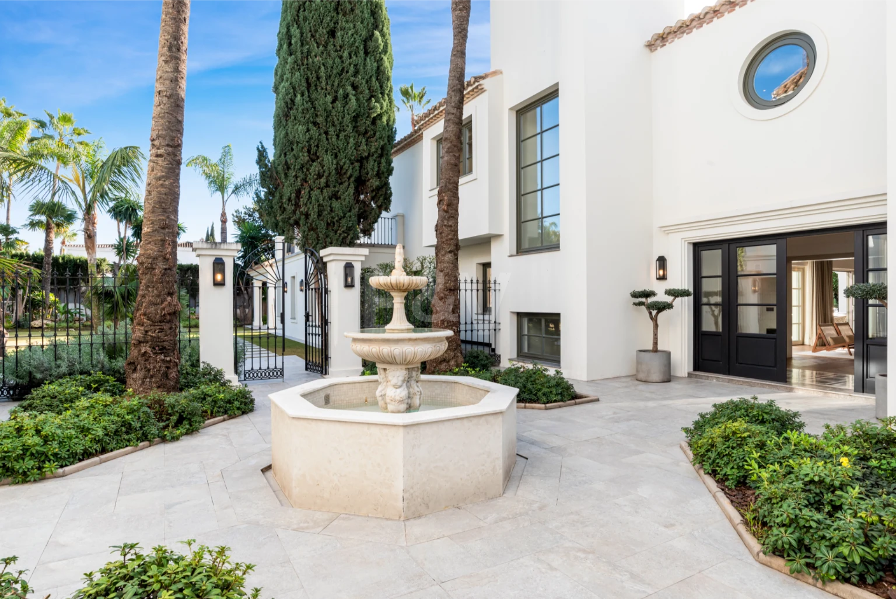
La Hacienda expresses a graceful dialogue between classical poise and contemporary restraint. Designed by the renowned studio Puroform, the residence draws subtle inspiration from the symmetry and elegance of French provincial architecture, while maintaining an understated presence that sits naturally within its Mediterranean setting. Rather than imposing itself on its 2,209 m² plot, the villa is defined by beautifully balanced proportions and a highly refined architectural programme, extending across 603 m² of built area. Shaded covered porches create a gentle transition between the interiors and the surrounding landscape, giving the estate a strong sense of privacy while remaining deeply connected to its environment.
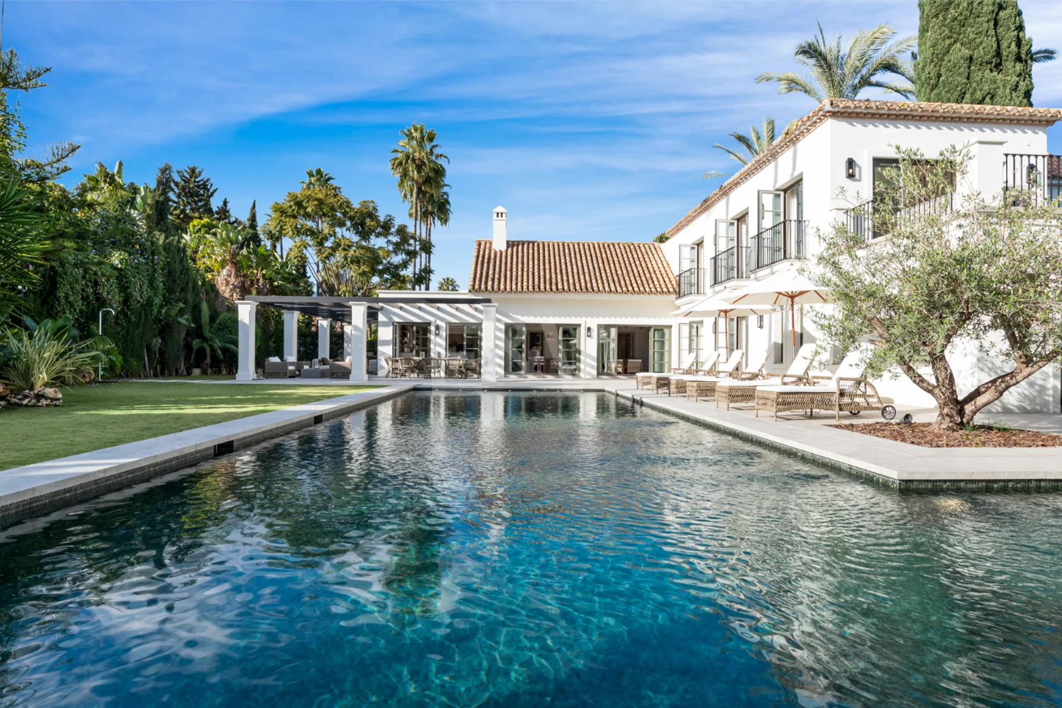
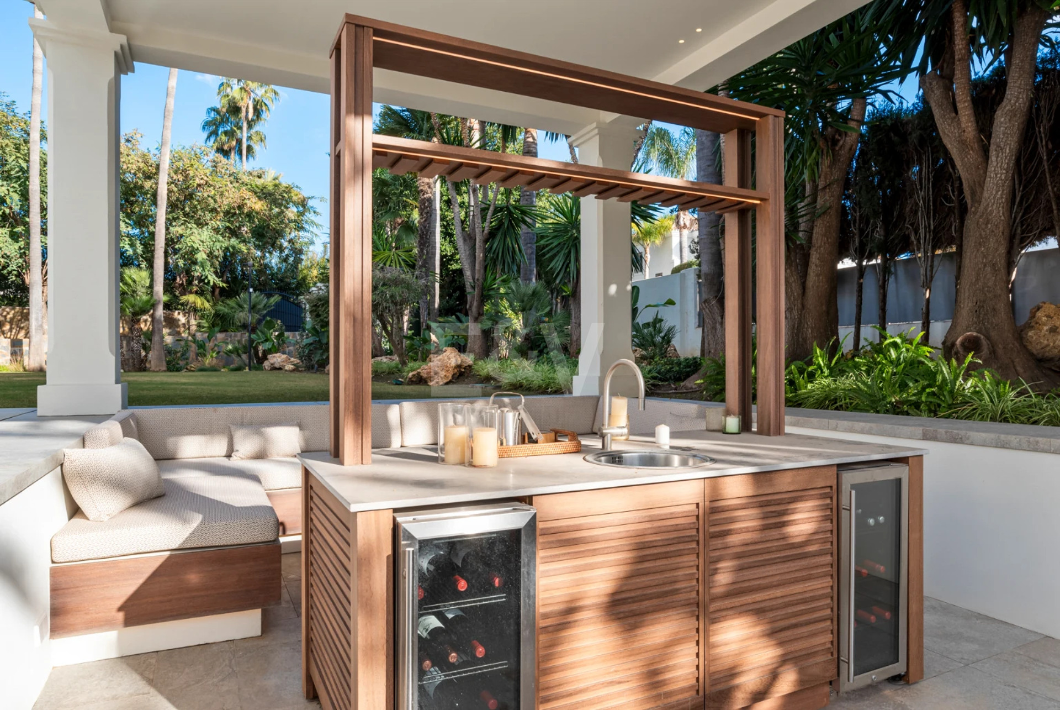
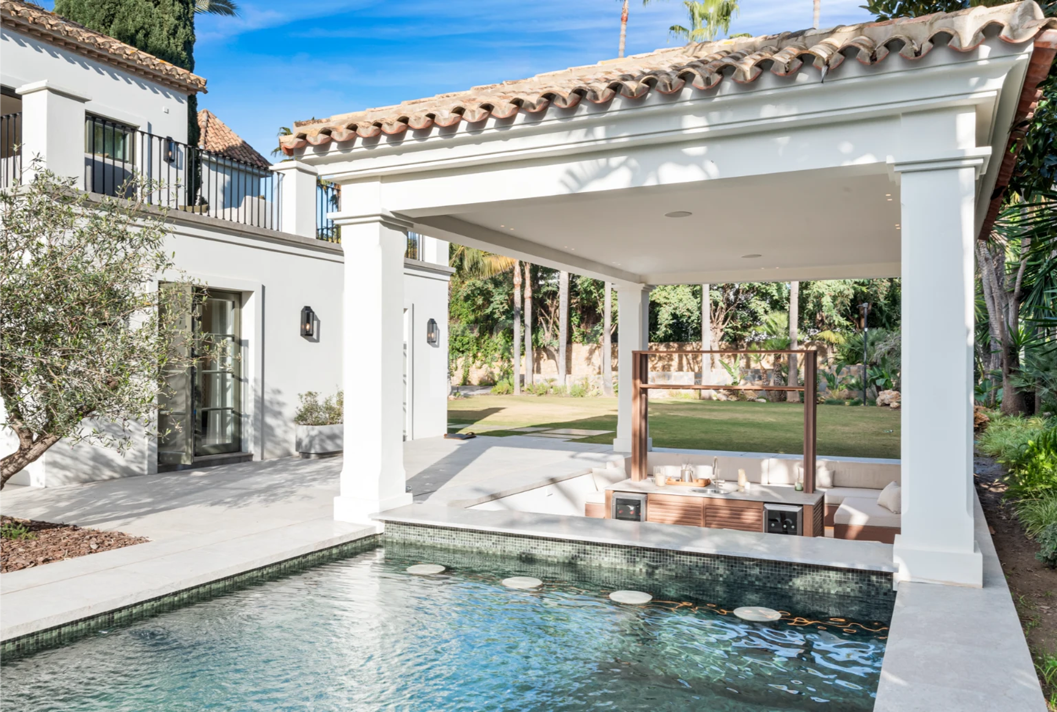
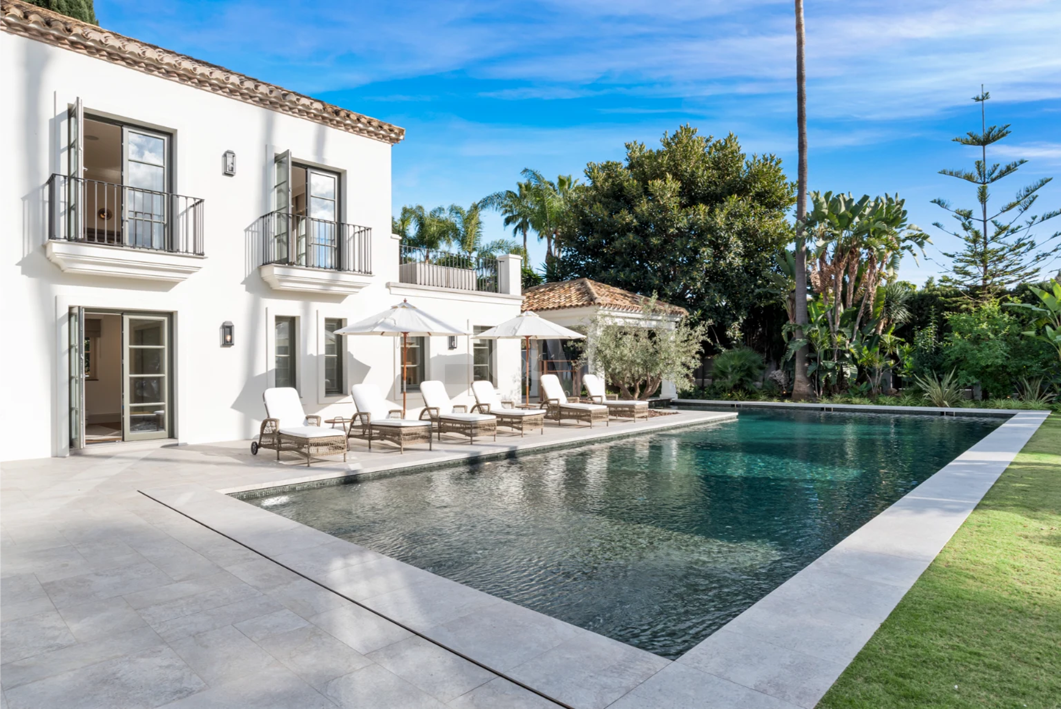
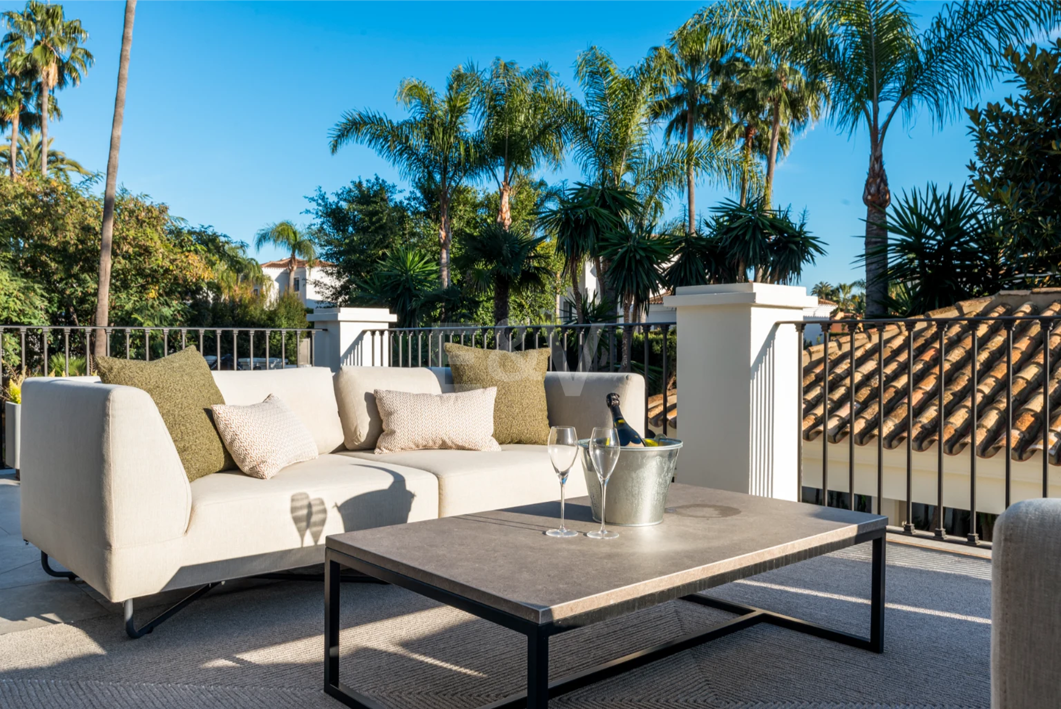
The outdoor living experience unfolds across 342 m² of layered terraces, thoughtfully designed to accommodate open-air dining, quiet moments of retreat, and elegant social gatherings. At the centre of this landscape, a sunken poolside lounge with a custom-built bar becomes the villa’s natural social heart. Designed for both relaxed daytime living and atmospheric evening entertaining, this space opens towards the swimming pool and manicured gardens with effortless sophistication. La Hacienda is a home shaped around the rhythms of modern family life, where architecture enhances every aspect of the daily experience.
- 5 Beds
- 6 Baths
- 603 m² Built
- 2.209 m² Plot
Tactile Warmth And Architectural Clarity
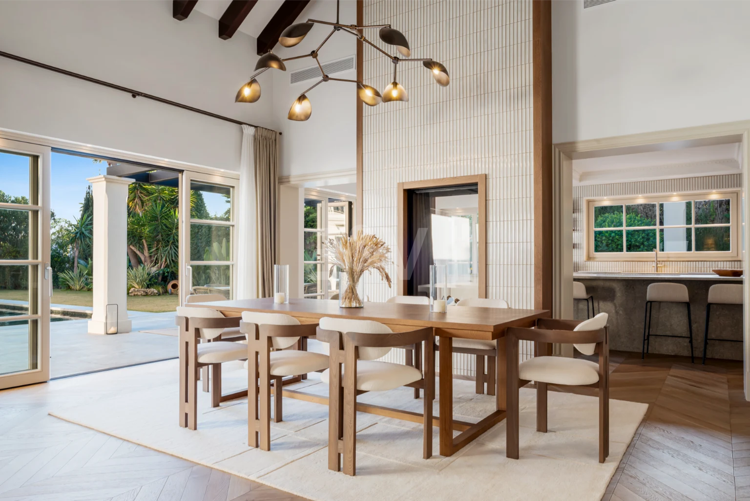
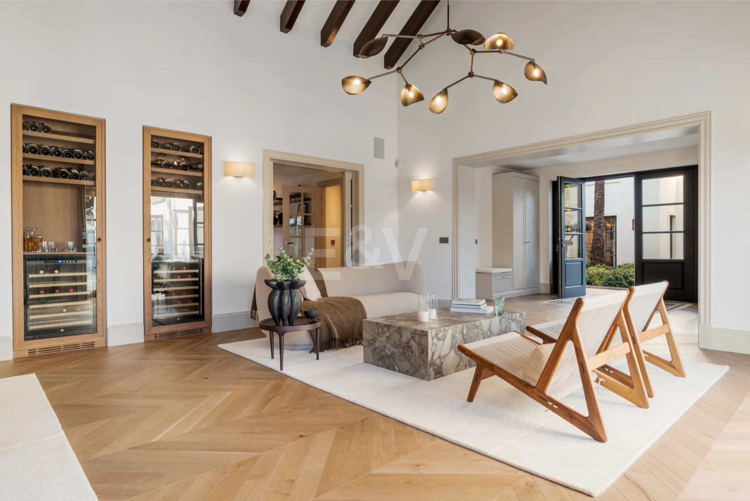
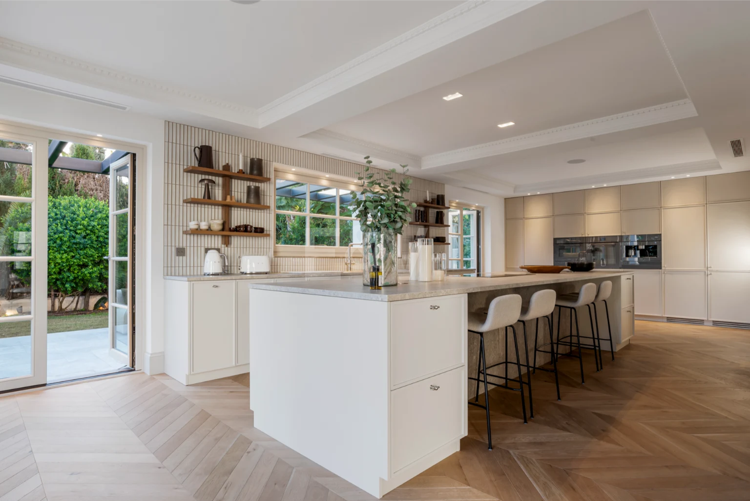
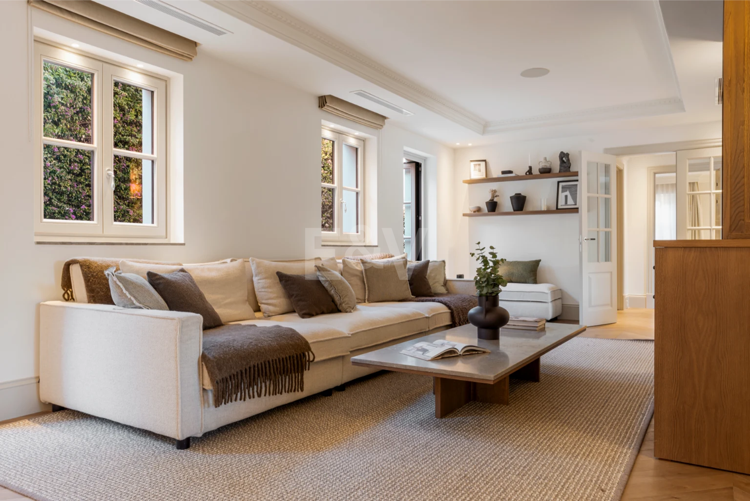
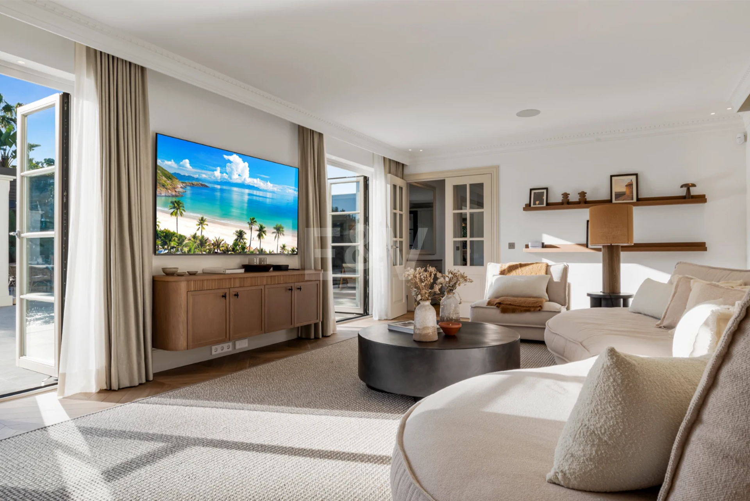
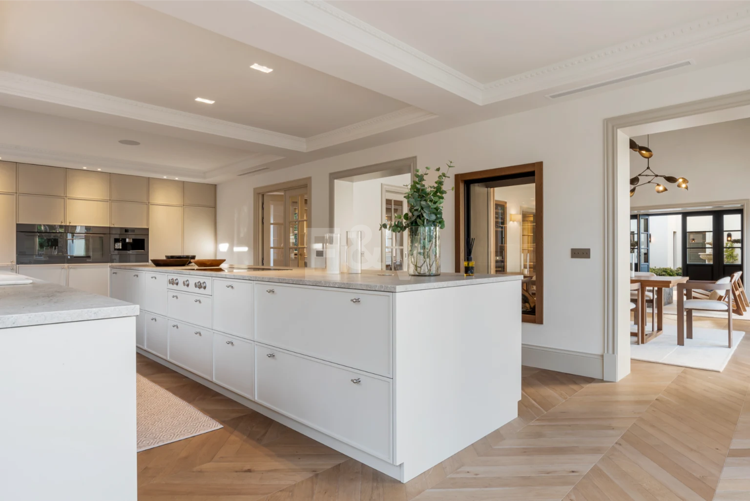
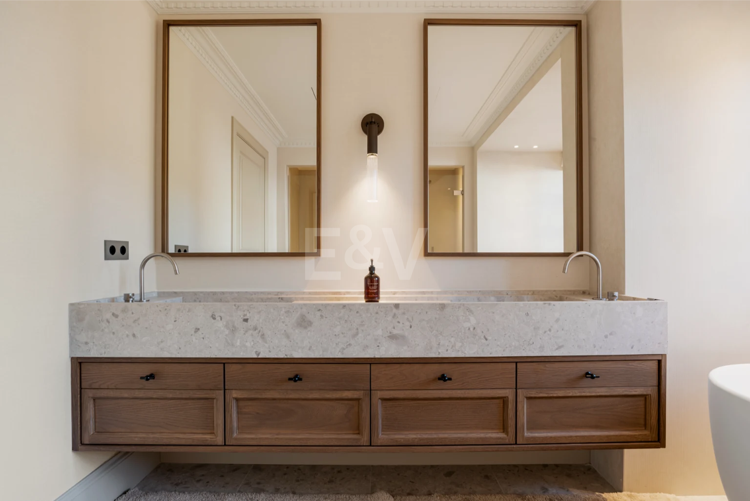
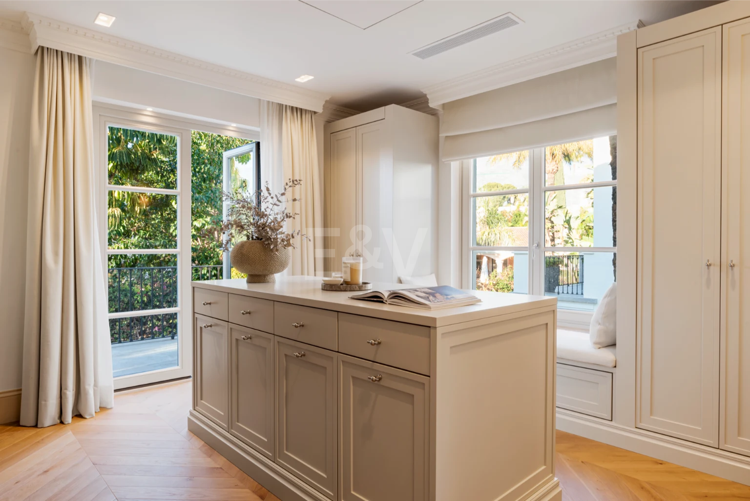
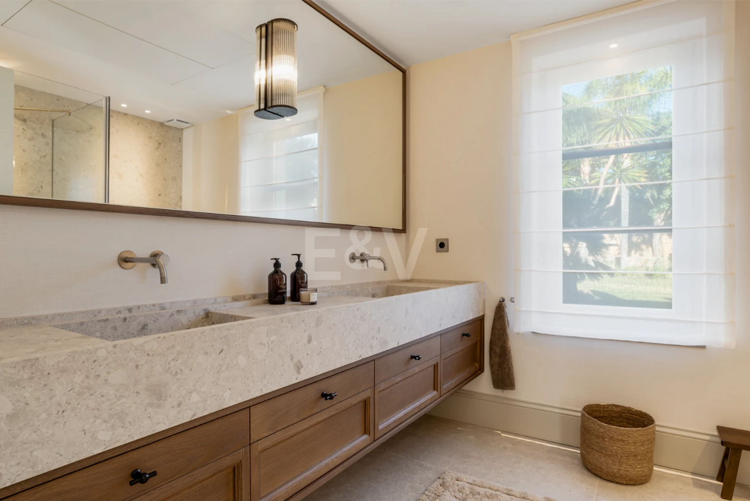
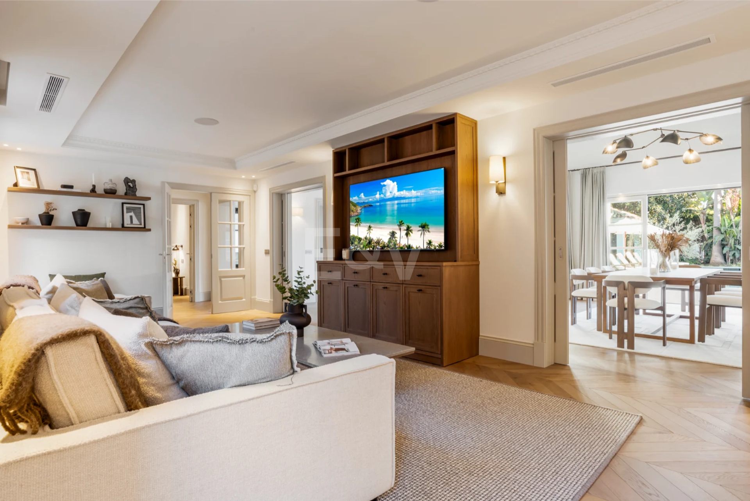
Inside the residence, the aesthetic transitions into a sanctuary of calm visual clarity and tactile warmth. The expansive open-plan living and dining areas are defined by a sophisticated, neutral palette punctuated by discreet timber accents and impeccably executed stonework. High ceilings elevate the spatial volume, allowing natural light to wash across the interior and accentuate the clean architectural lines. Practicality and high design converge in the bespoke kitchen, which has been configured to double as both a highly functional culinary space and a minimalist sculpture. Floor-to-ceiling openings grant direct access to the terraces, establishing a continuous, natural flow that dissolves the boundary between the internal sanctuary and the exterior landscape.


ELEGANCE IN BALANCE


Wellness Designed into Everyday Living
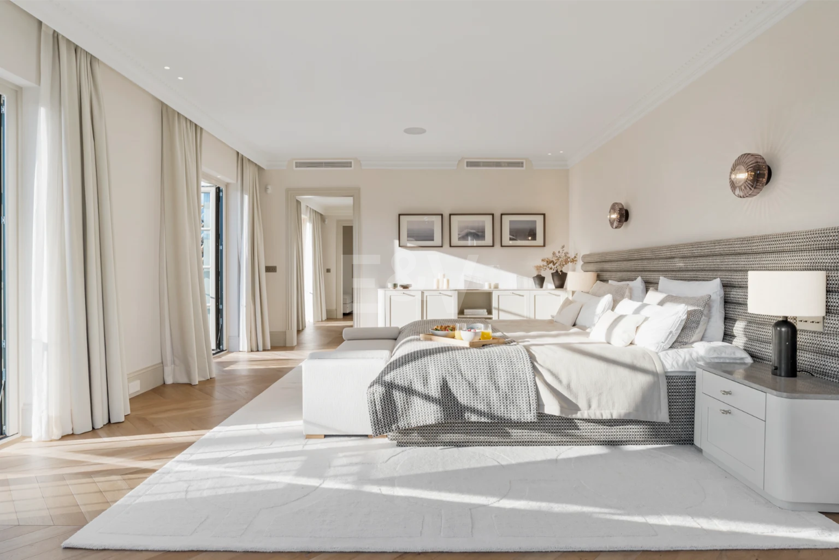
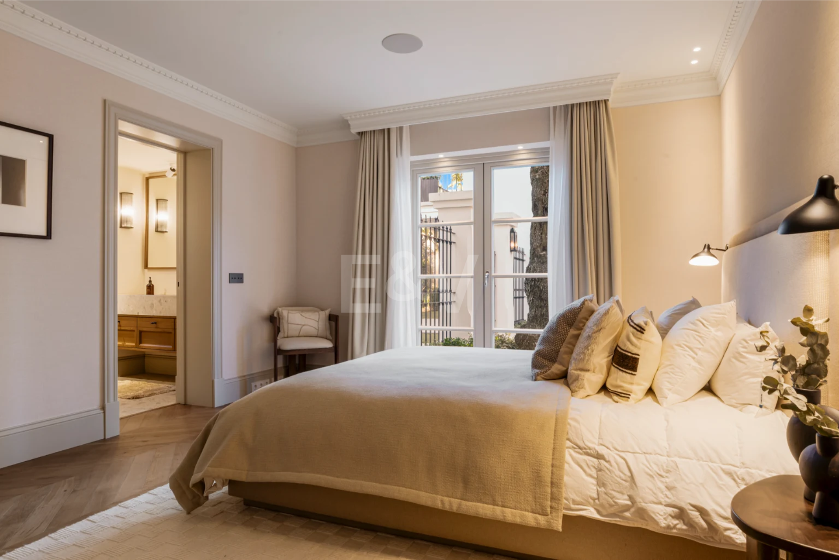
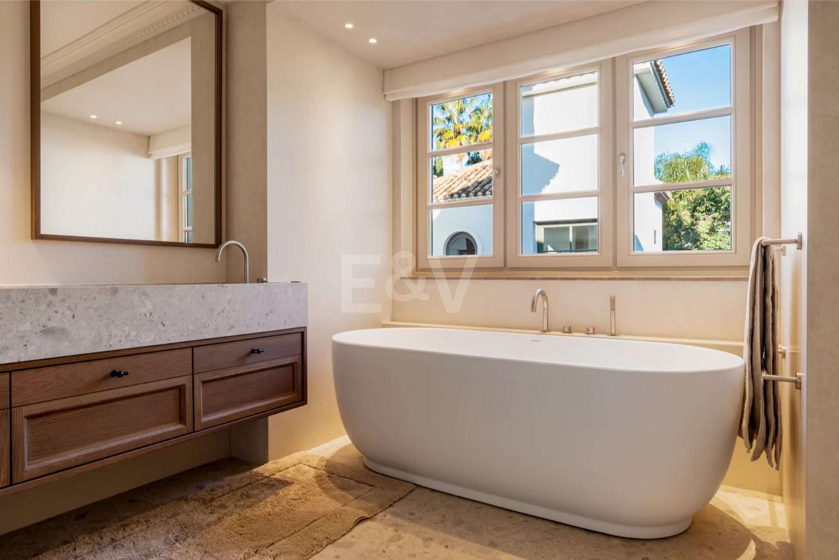
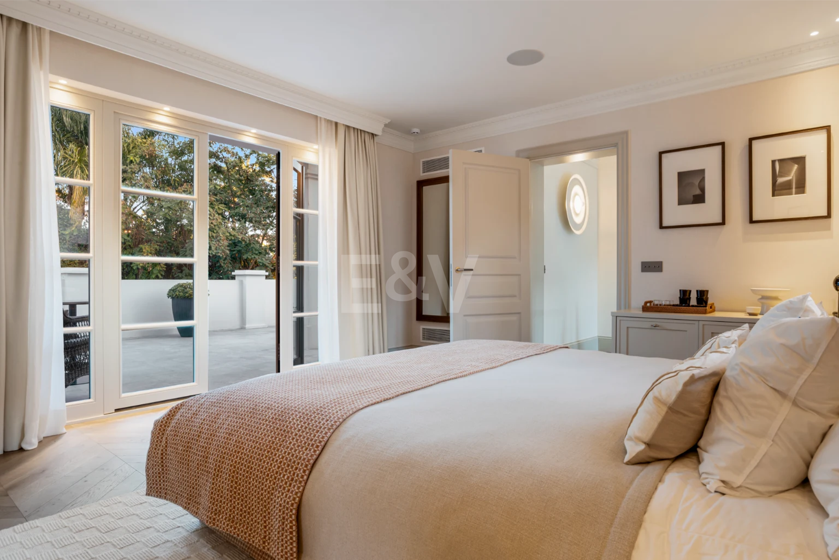
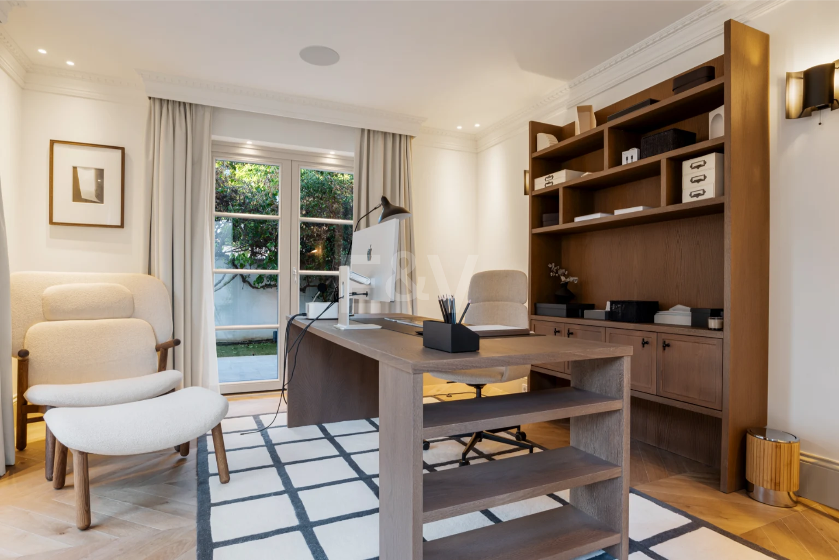
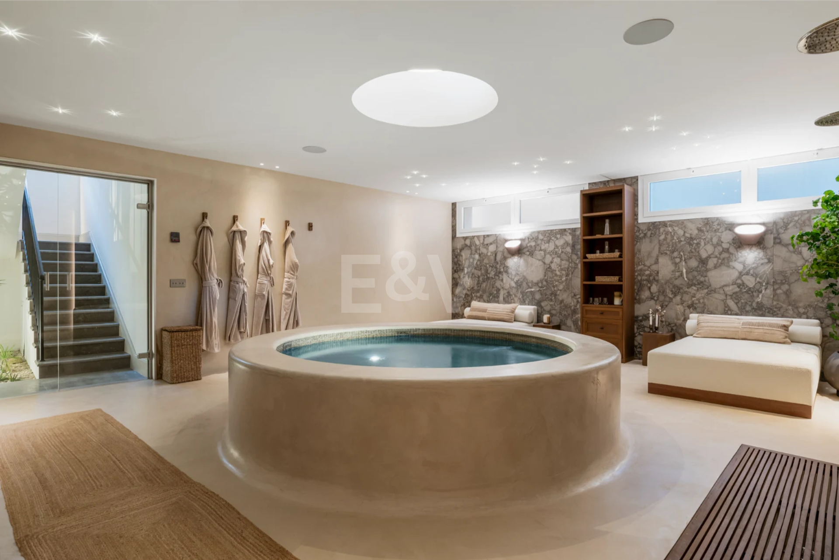
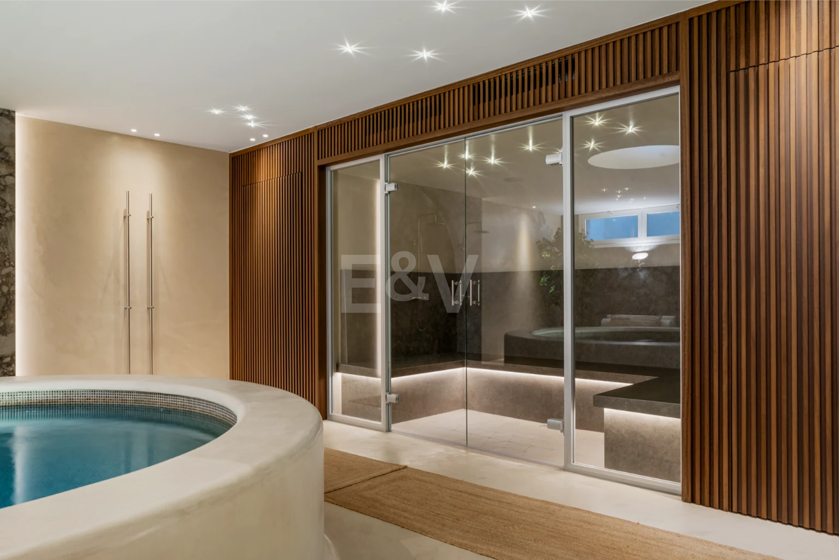
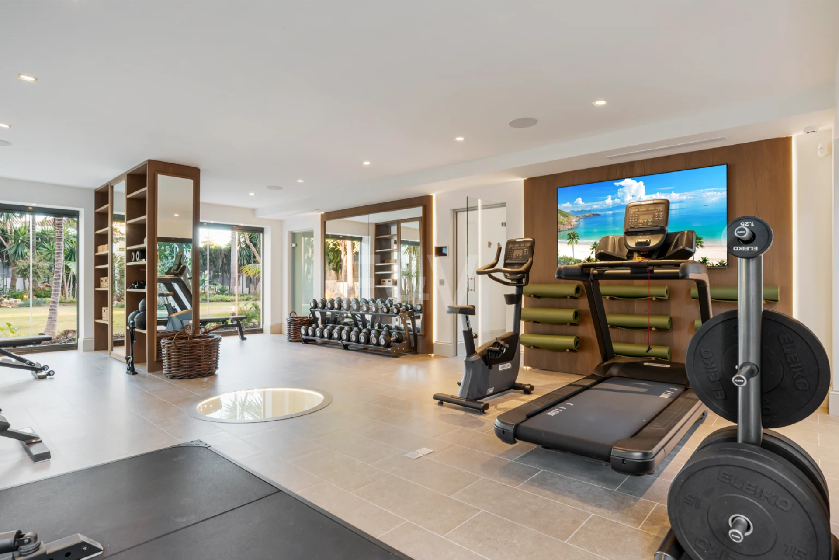
Beyond the principal entertaining areas, La Hacienda integrates its leisure and wellness programme with absolute structural intent, ensuring these spaces feel like primary destinations within the home. A professionally appointed home office offers an environment of quiet focus, while the private spa, complete with a sauna and adjacent jacuzzi, provides a dedicated wellness retreat that rivals the finest boutique hotels. Directly connected to a fully equipped gym, this lower-level sanctuary is entirely woven into the lifestyle fabric of the villa. With fluidly organised private quarters and high-specification modern technology, the residence balances contemporary comfort with an atmosphere of permanence and ease.
PHOTO GALLERY


Contact about
Villa La Hacienda: A Refined, Private, and Purposeful Masterpiece