

Villa La Quinta 19
€6,995,000
A CONTEMPORARY VILLA FRAMED BY THE MEDITERRANEAN
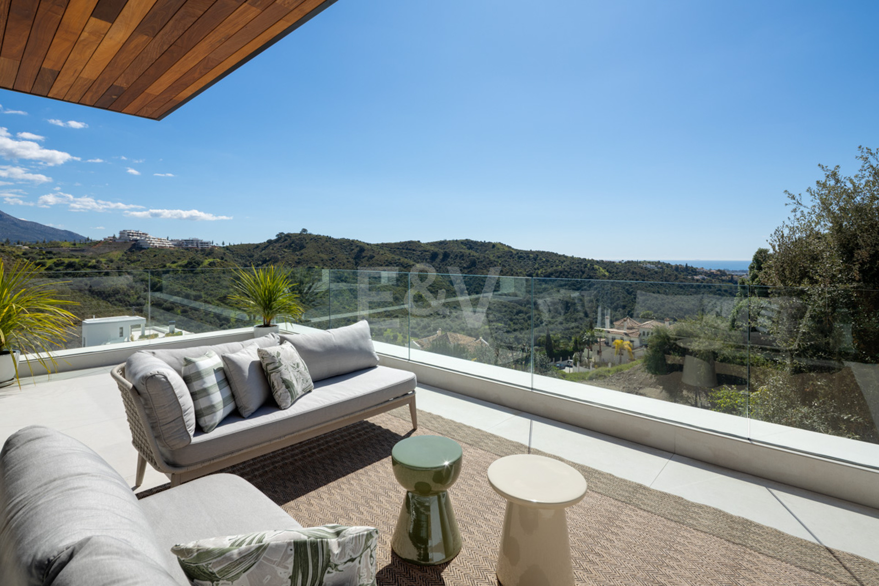
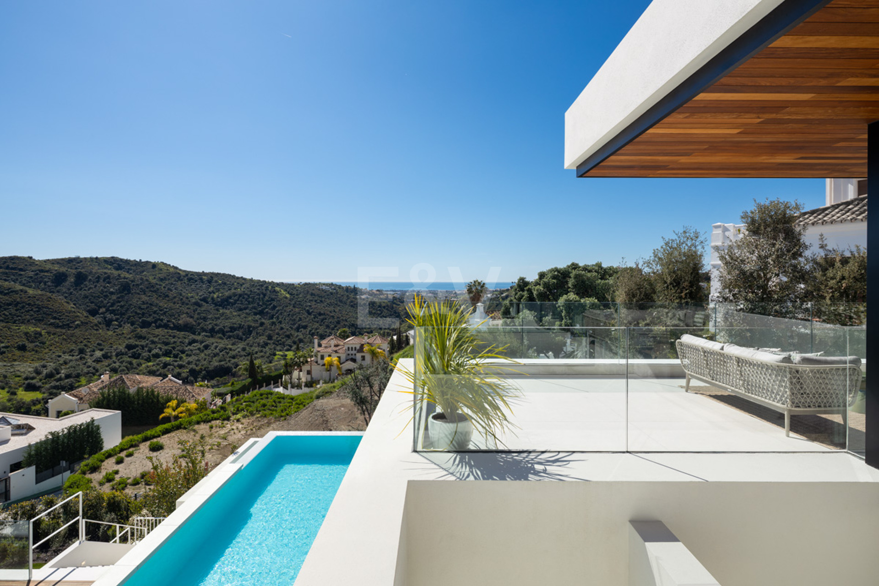
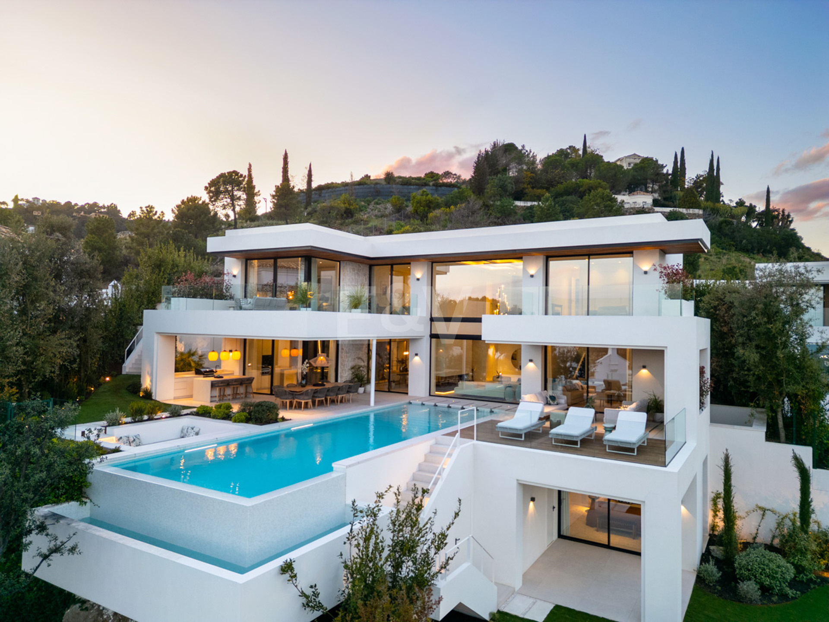
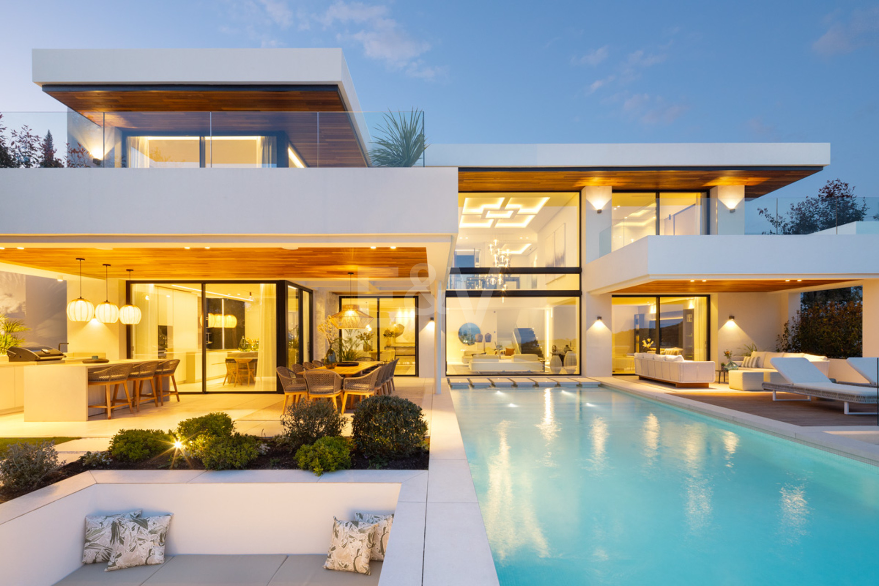
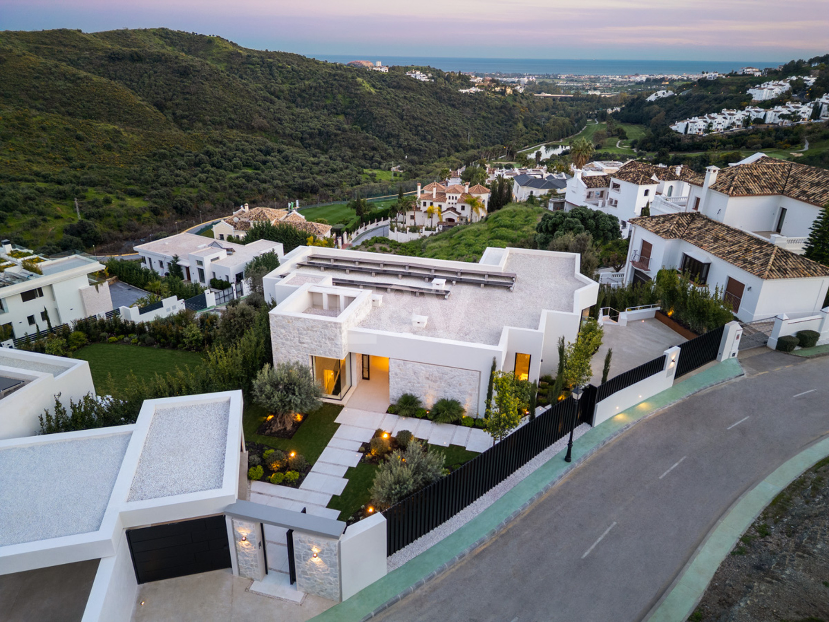
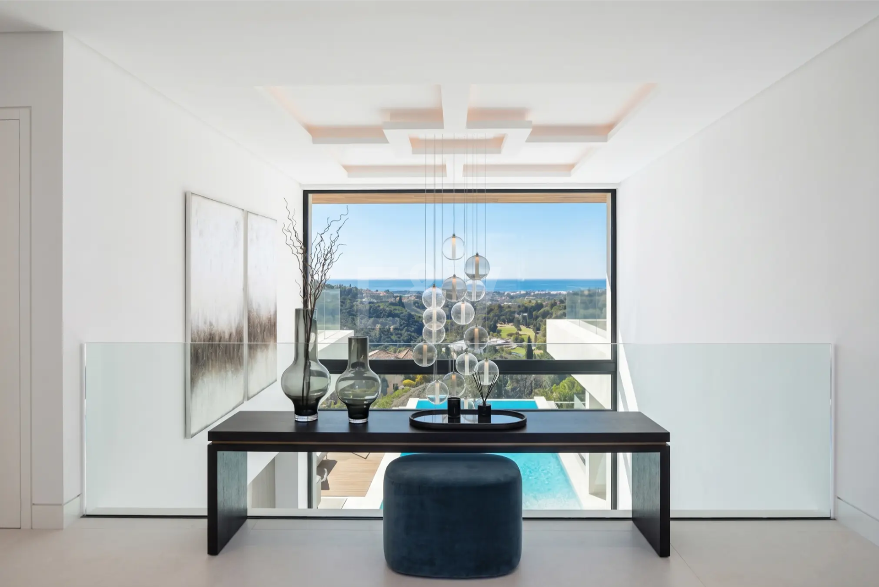
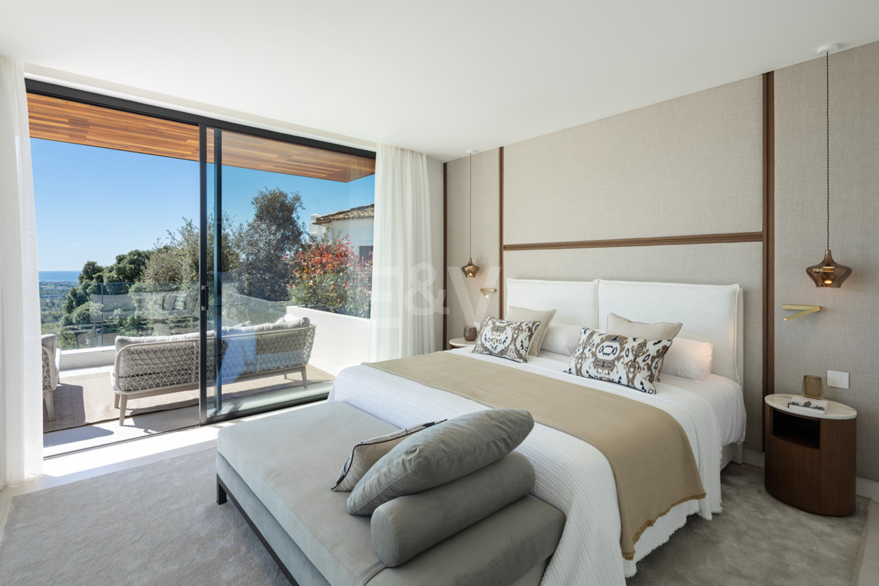
This newly built contemporary villa introduces a disciplined architectural dialogue between structural clarity and its panoramic maritime setting. Conceived by the architect Carlos Lamas, the residence occupies an elevated topography where every volume has been meticulously calibrated to frame the Mediterranean horizon. Progression through the property begins with a deliberate inversion of traditional layouts, welcoming arrivals on the uppermost tier of the three-level composition. Here, a private lift unites the distinct levels, establishing an immediate sense of cohesion and fluid transition that defines the entire spatial experience.
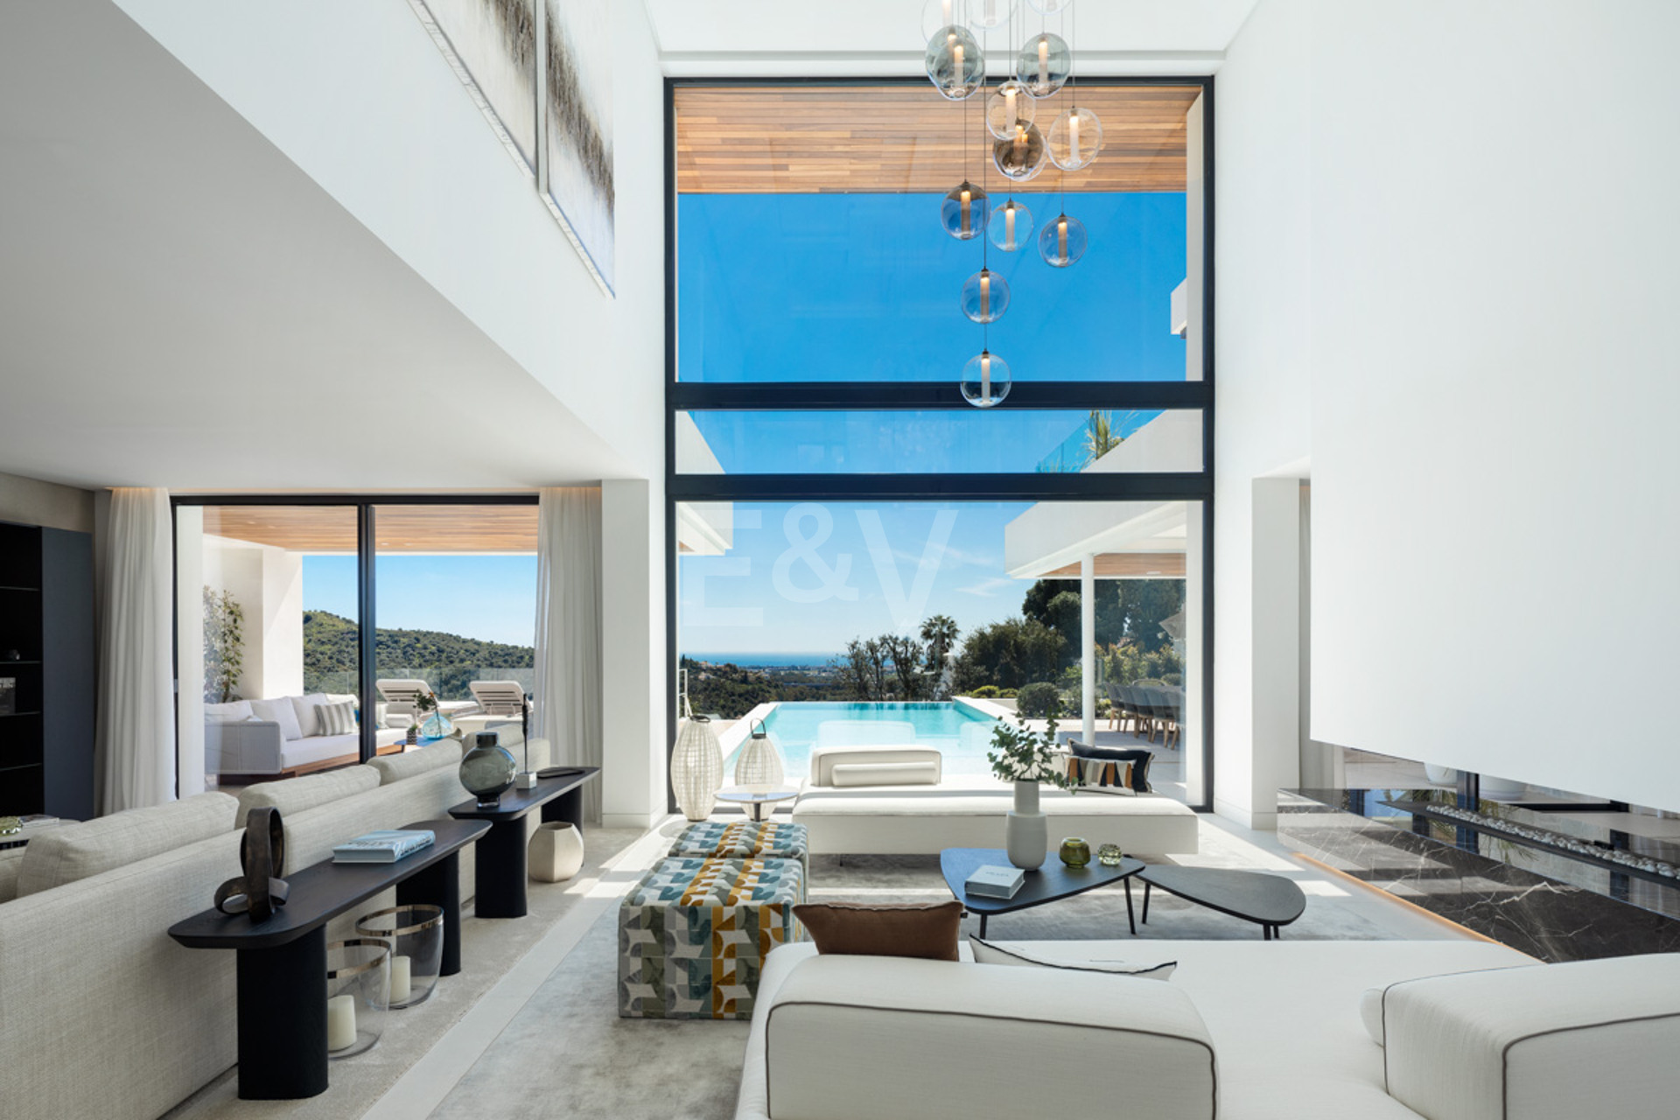
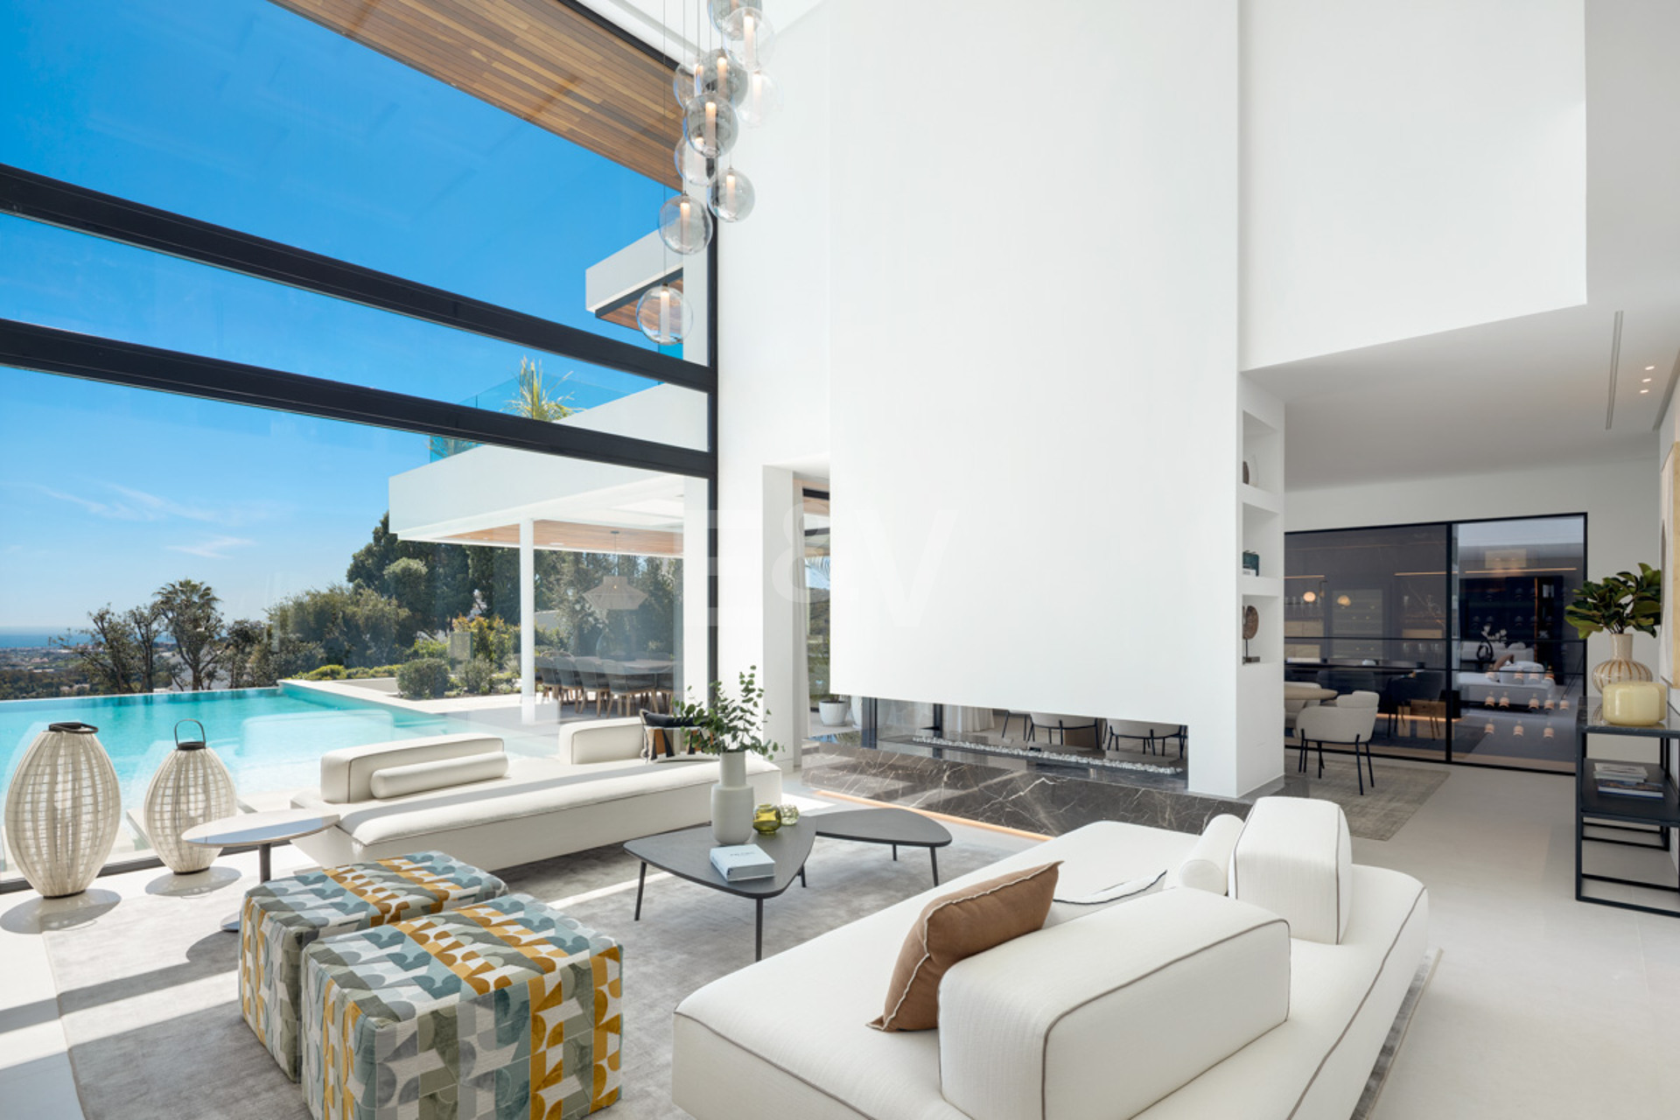
The underlying philosophy treats the landscape as a living canvas, a concept fully realised at the threshold where a double-height volume and expansive floor-to-ceiling glazing frame the sea views. Spanning a built area of 820 square metres, the architecture artfully balances grand social theatres with quiet personal sanctuaries. This structural poise ensures that while the residence accommodates large-scale entertaining effortlessly, it never loses its sense of intimate domestic comfort. It is a home that commands attention through its serene geometry, concealing a multi-tiered sanctuary that waits to be uncovered.
- 6 Beds
- 8 Baths
- 820 m² Built
- 1.398 m² Plot
ELEGANT INTERIORS DESIGNED FOR SEA-VIEW LIVING
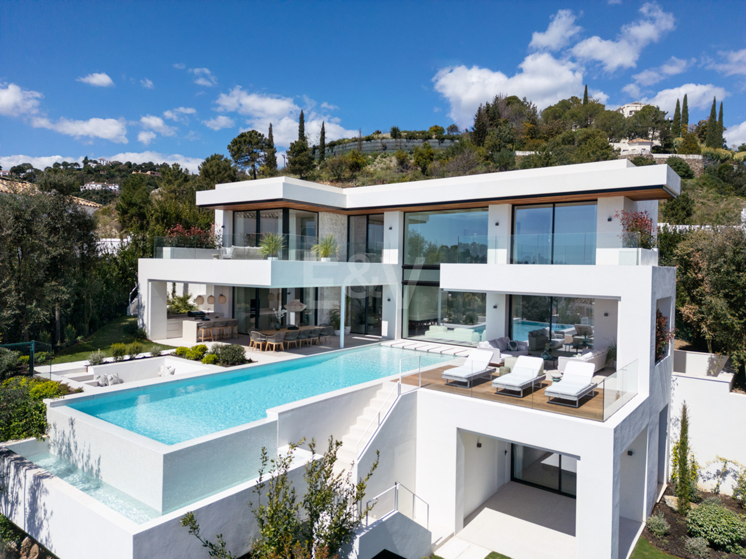
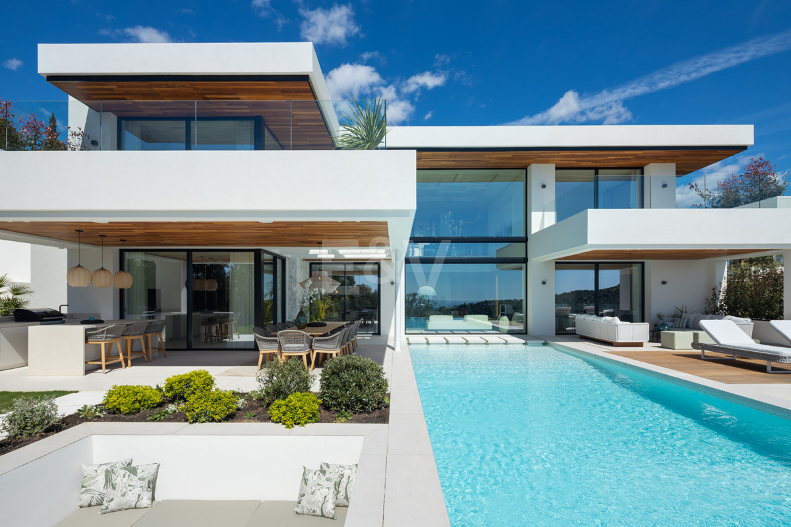
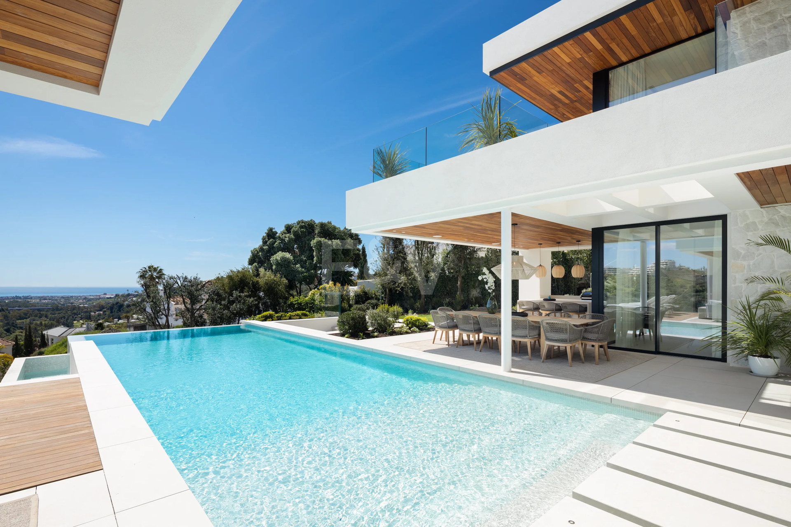
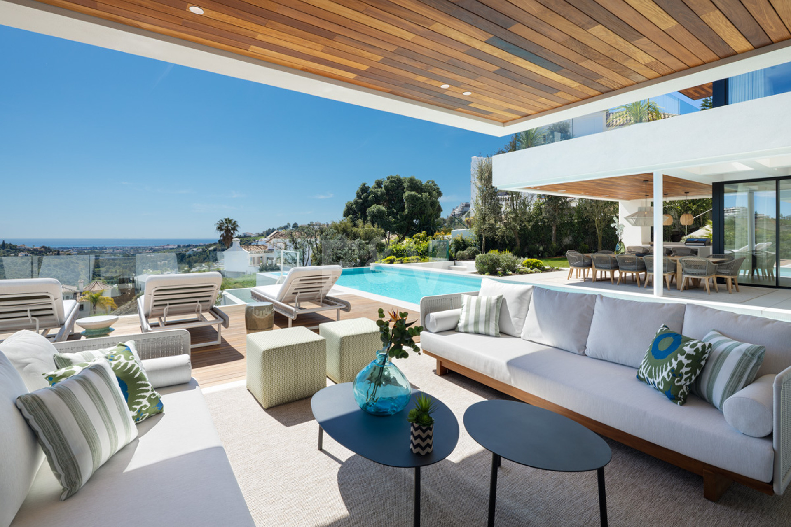
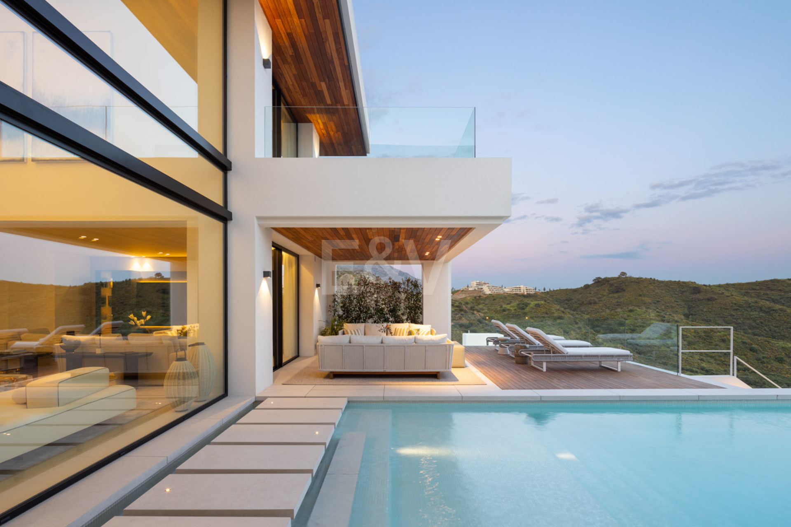
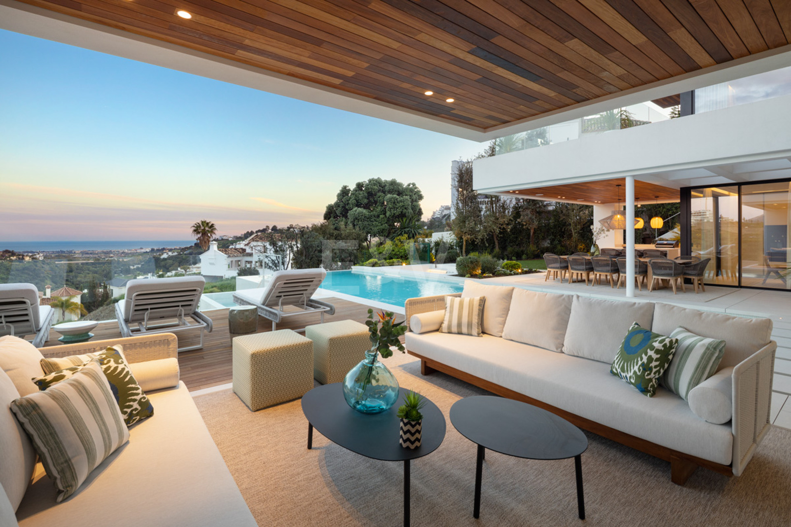
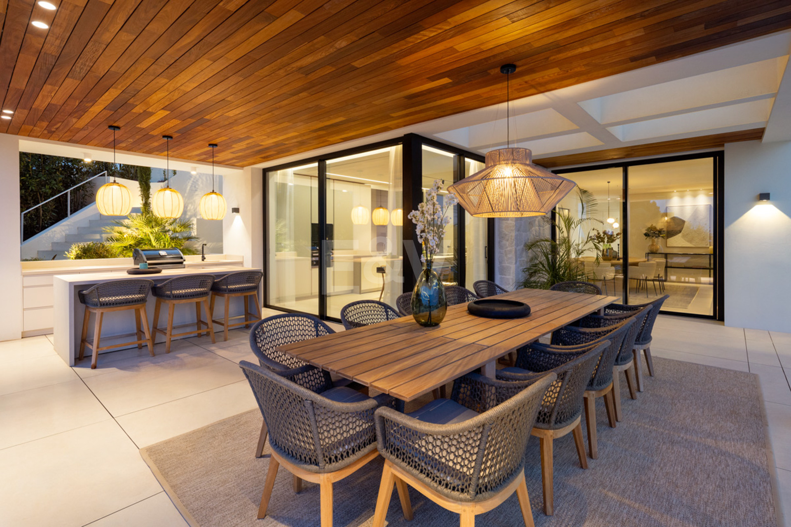
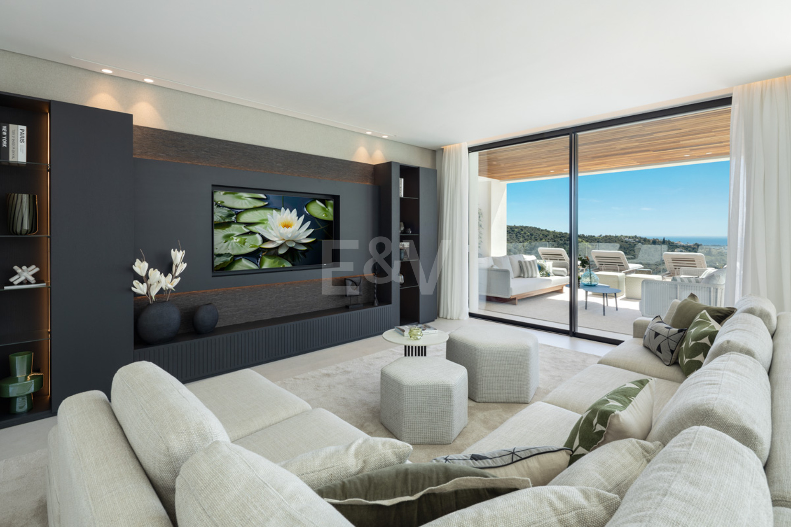
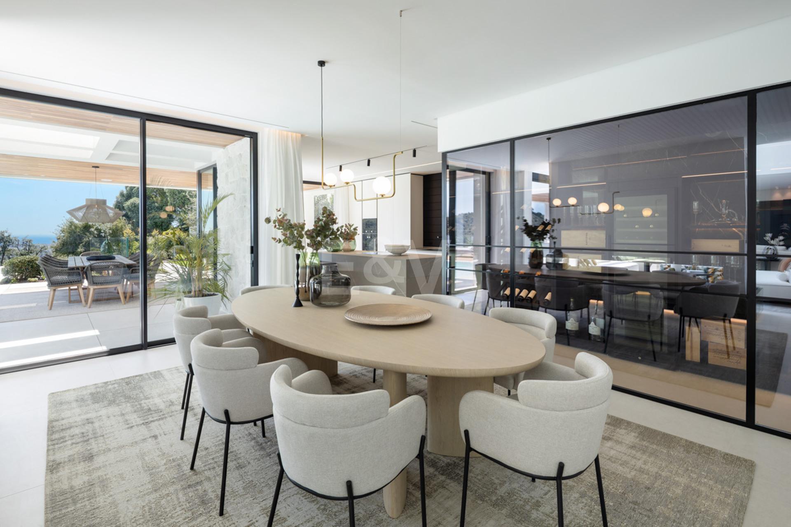
The intermediate floor is dedicated to fluid entertainment and relaxed refinement, where interior boundaries dissolve into 190 square metres of terrace. Light penetrates deep into the formal living and dining spaces, warmed by a central fireplace and complemented by a sleek designer kitchen and a walk-in wine cellar for curation. Floor-to-ceiling glass tracks back to merge these clean-lined environments with an outdoor kitchen and an infinity pool, creating an uninterrupted arena for authentic Mediterranean living.


MEDITERRANEAN DESIGN EXCELLENCE


A PRIVATE WELLNESS LEVEL FOR LEISURE AND RETREAT
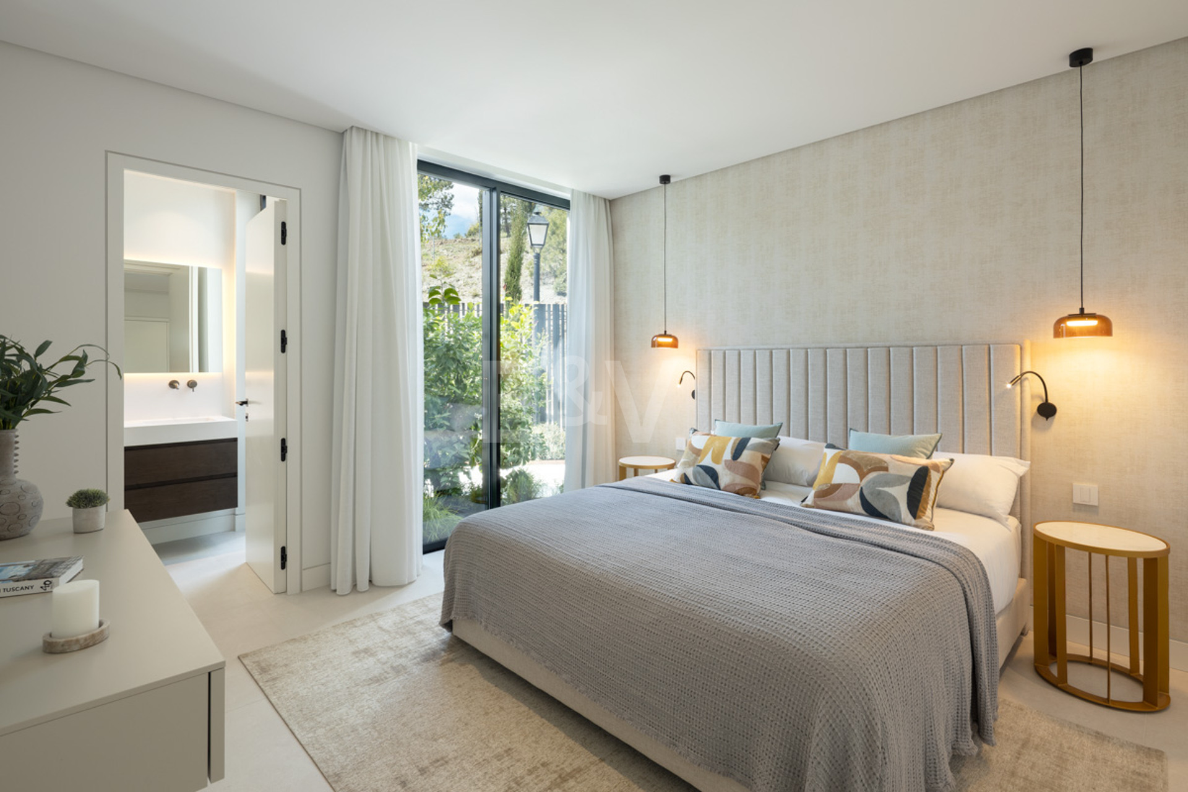
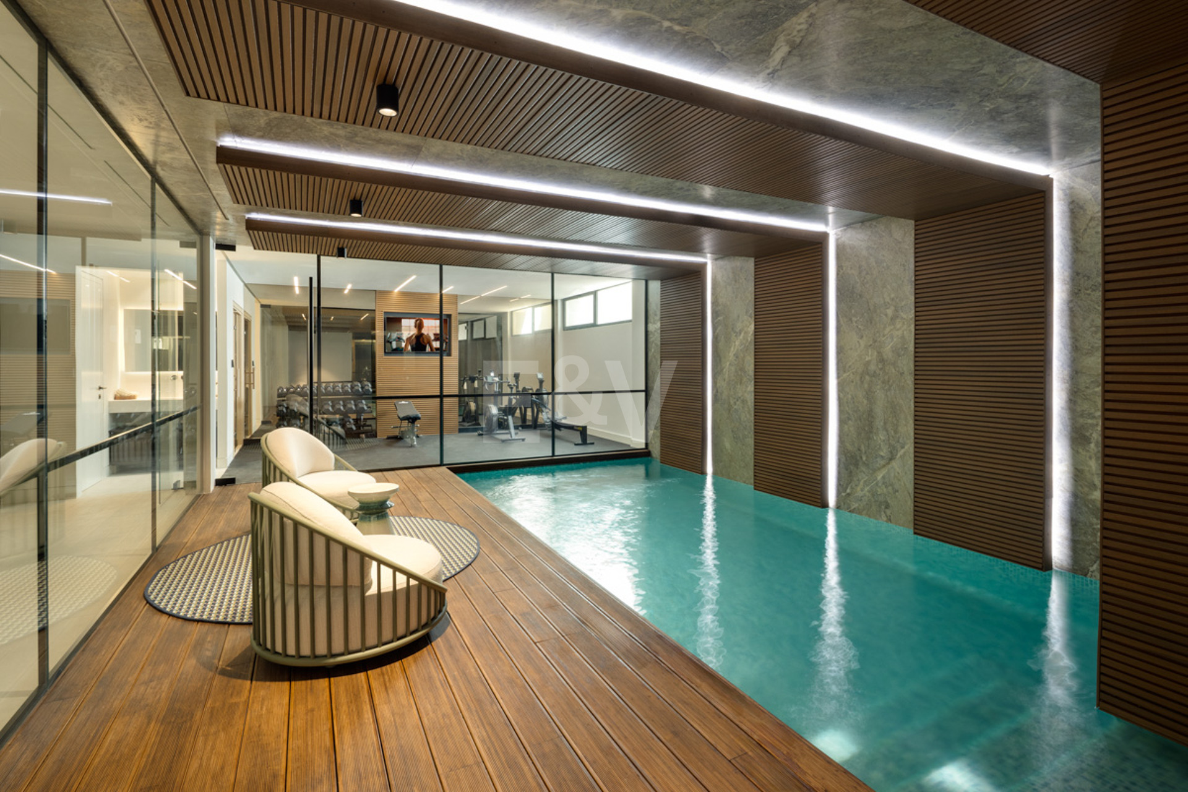
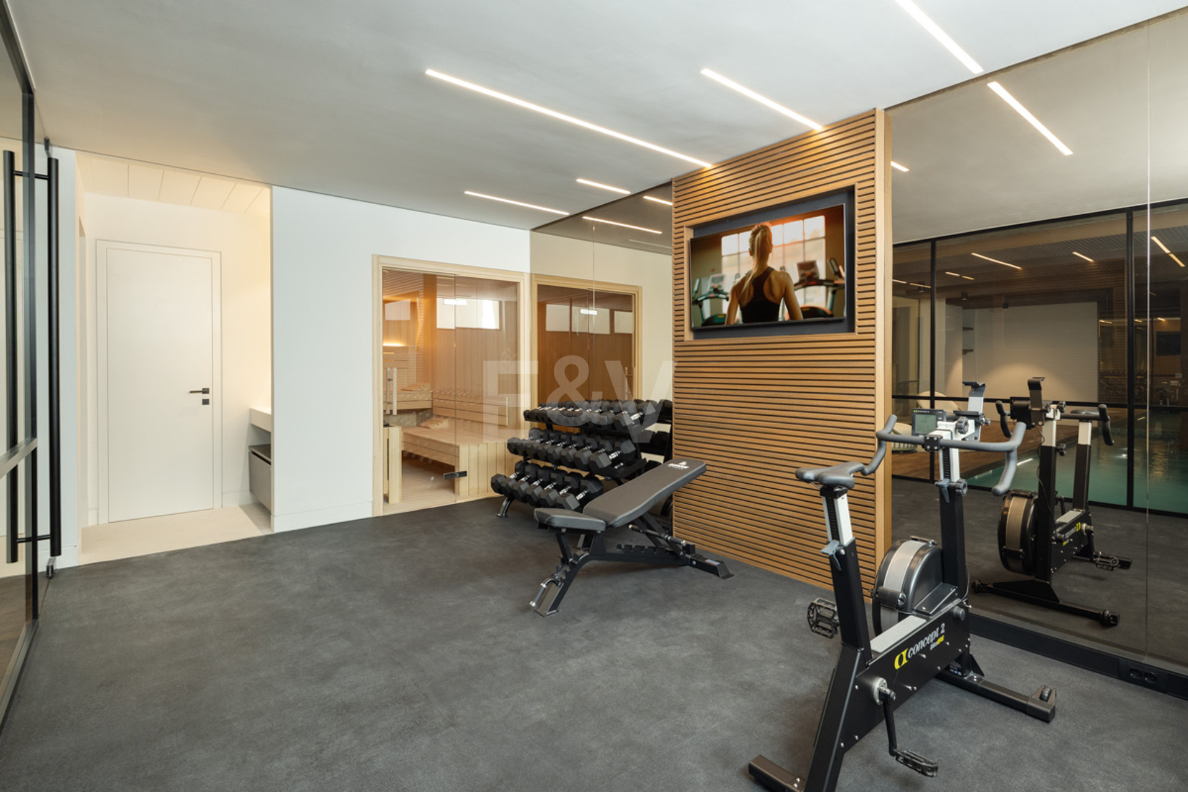
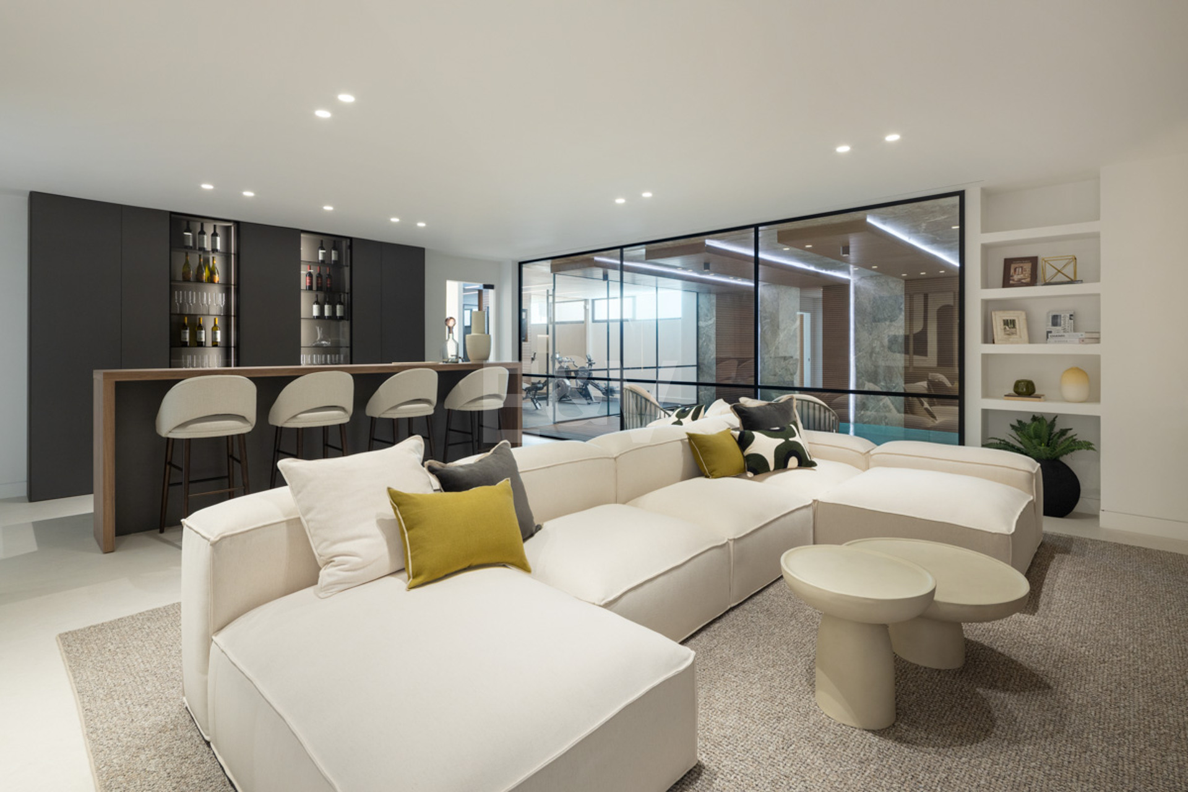
On the lowest level, the villa transitions into a subterranean wellness sanctuary engineered for complete physical restoration and private leisure. A tranquil indoor pool and a dedicated sauna anchor the spa zone, flanked by a fully equipped gymnasium and an intimate lounge complete with a cocktail bar. Complemented by private quarters and a three-car garage, this lower tier operates with quiet discretion, functioning as an absolute retreat from the outside world.
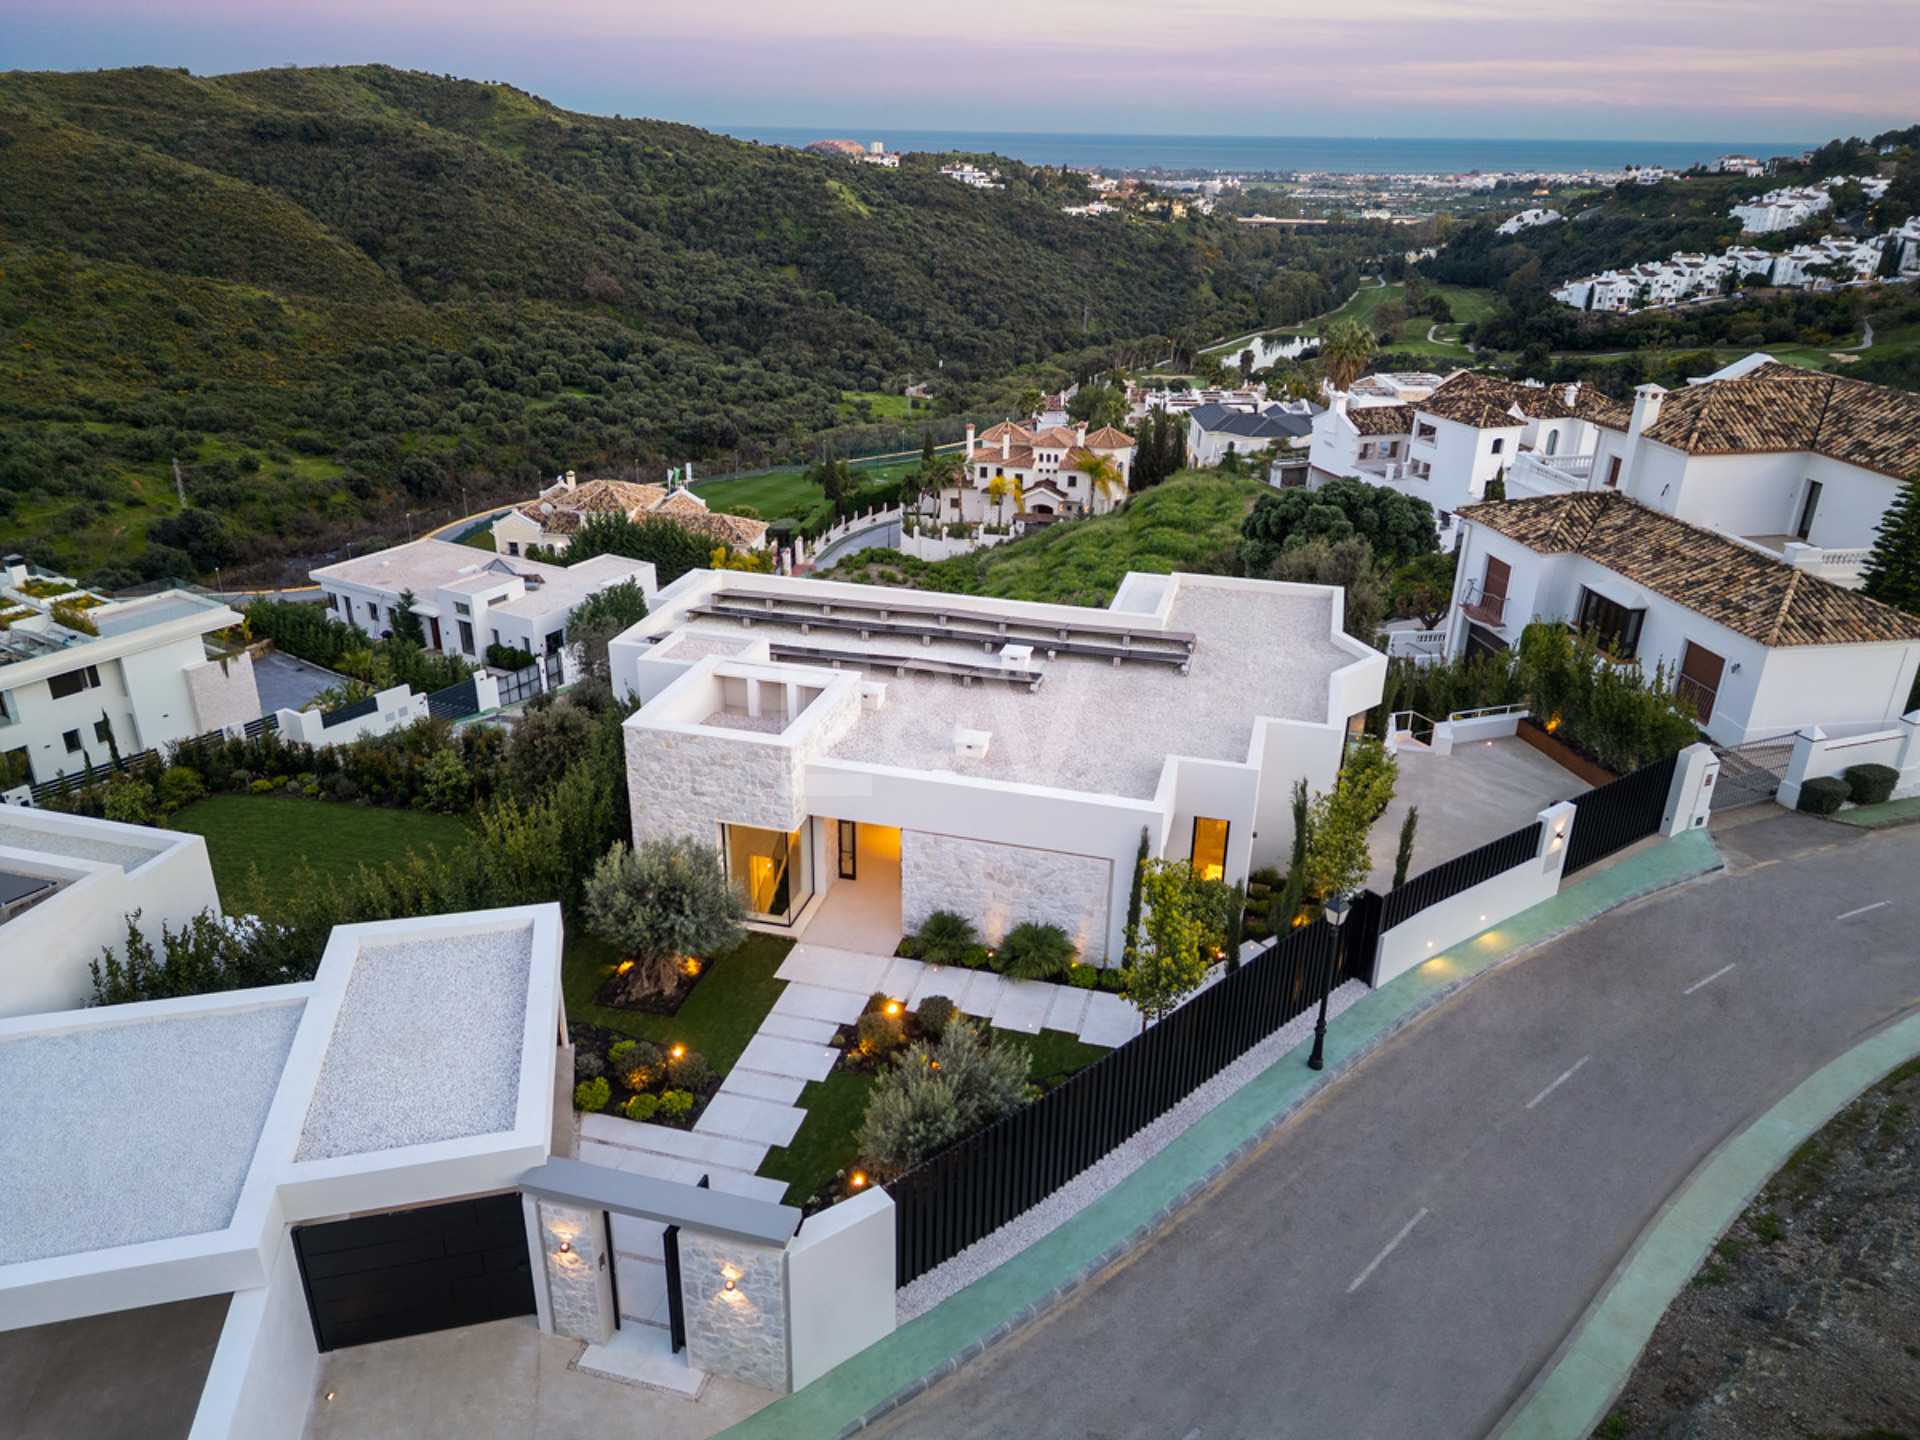
PHOTO GALLERY


Contact about
Villa Aura: Horizon as Art, The Balanced Line