

El Madroñal
Villa Ciervo
€5,990,000
Modern Architecture Over the Mediterranean
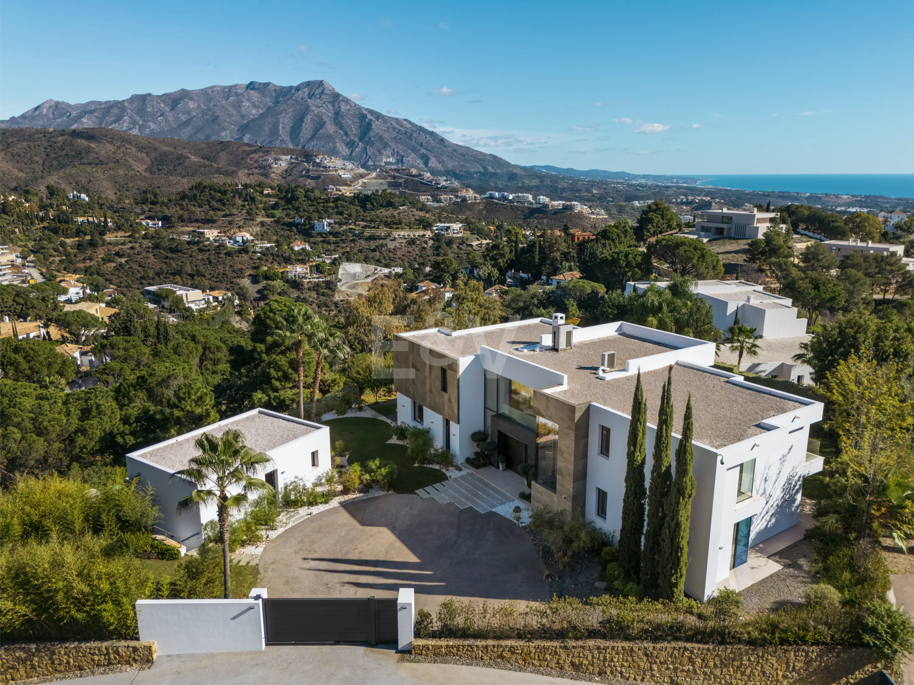
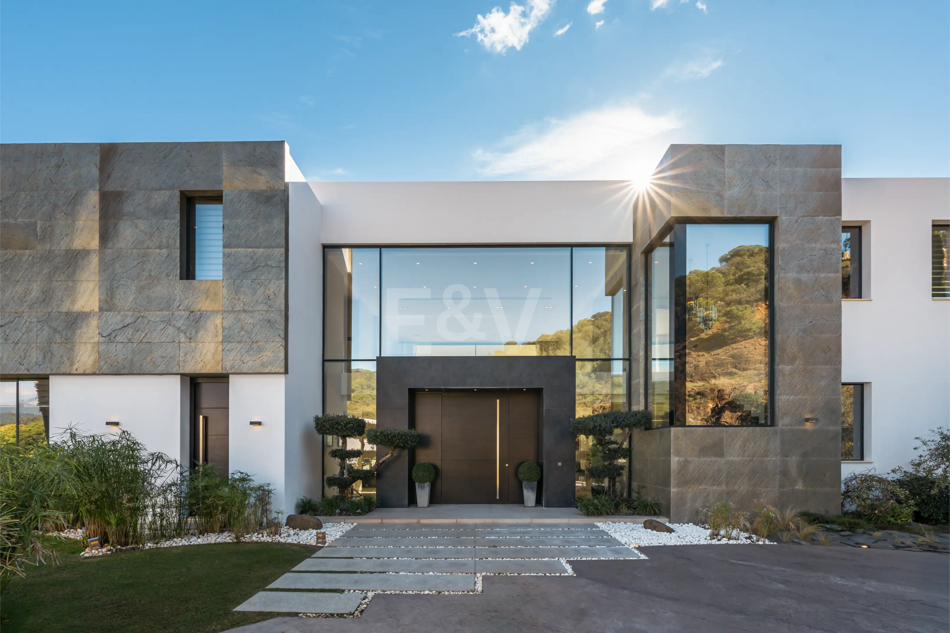
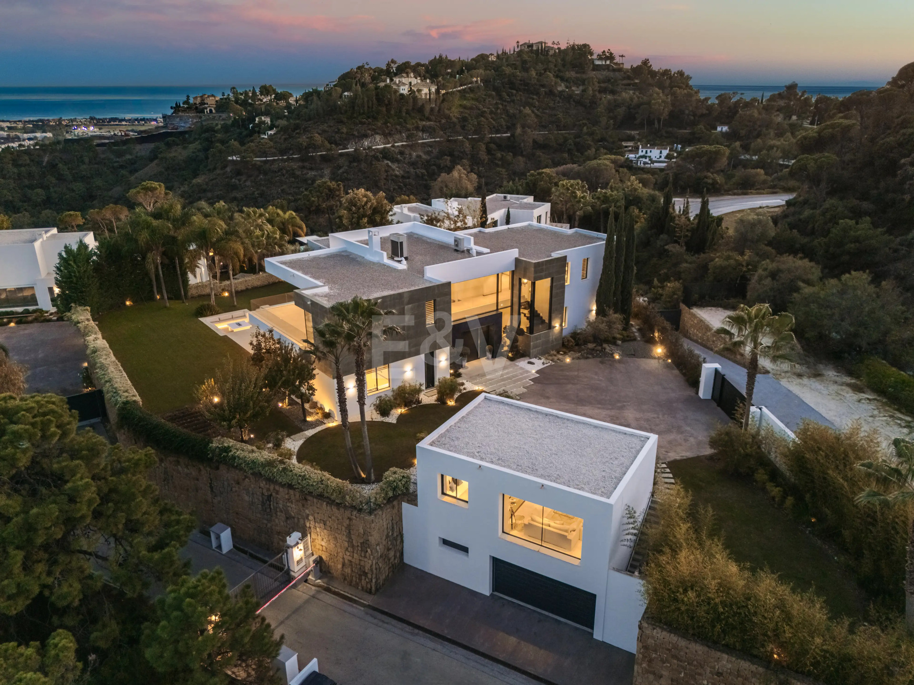
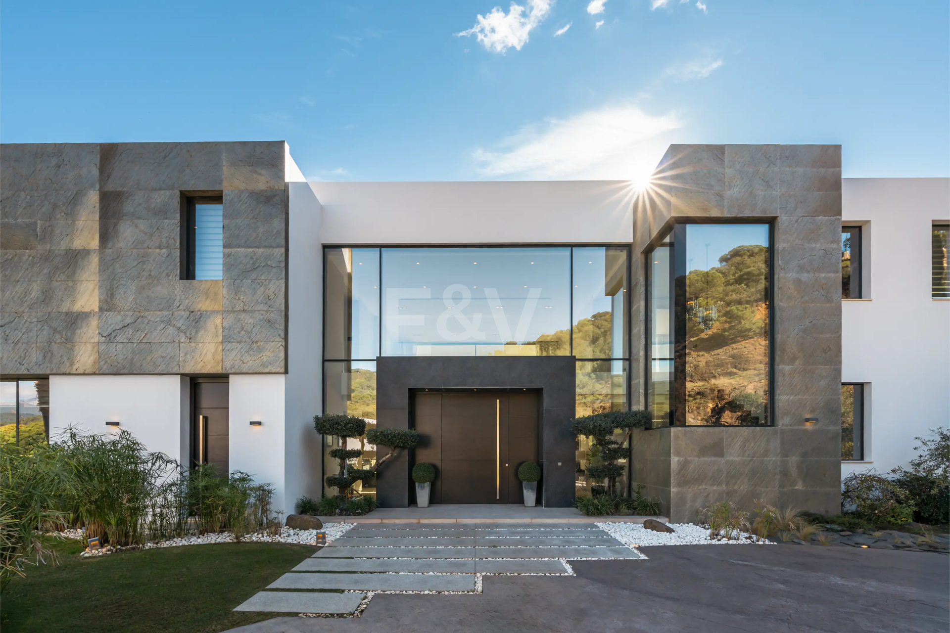
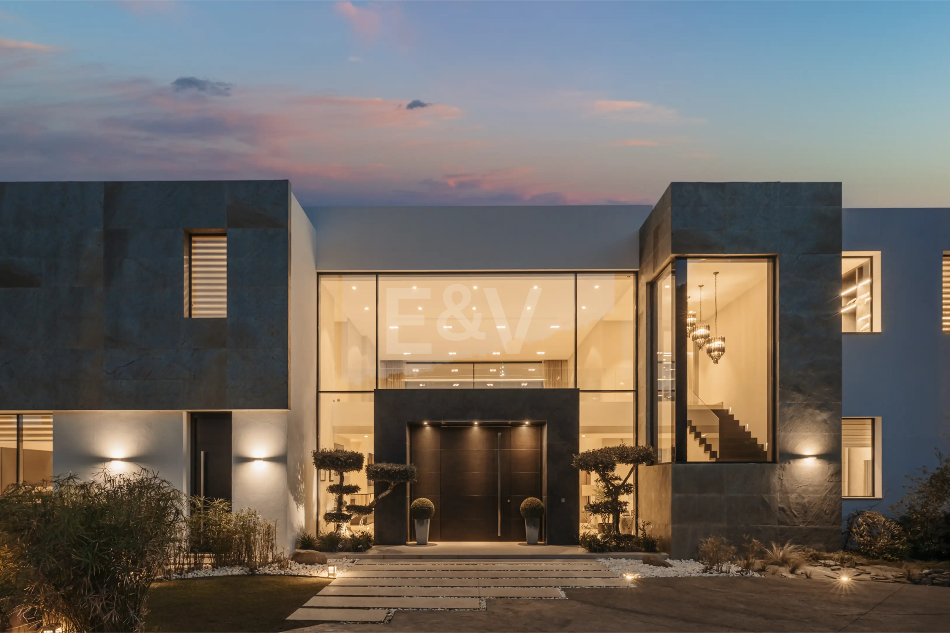
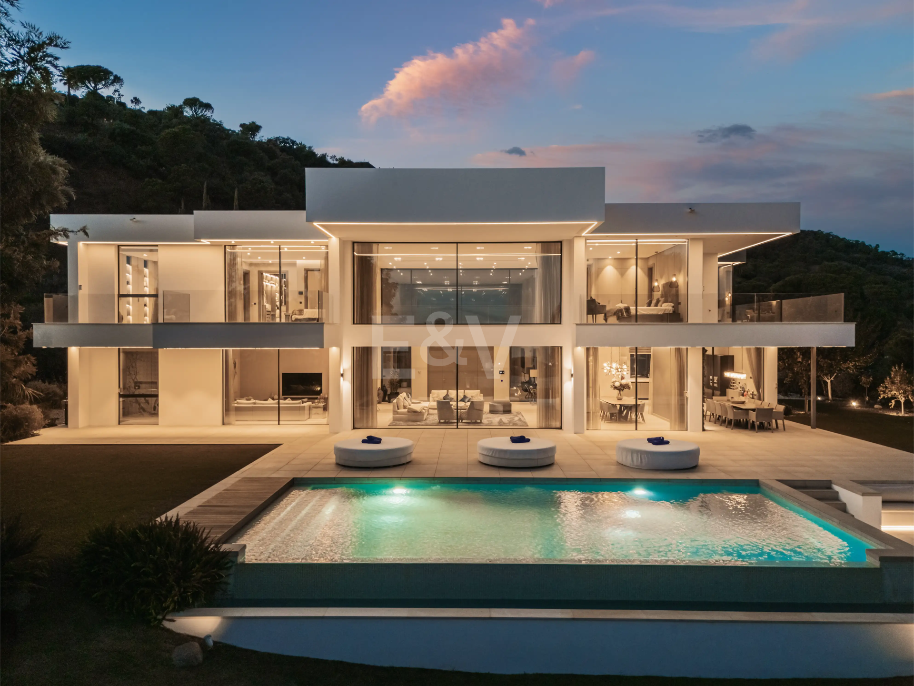
This contemporary residence represents a sophisticated engagement with its elevated parcel, balancing architectural precision against a timeless backdrop of ancient oak forests and panoramic marine horizons. The design framework prioritises absolute clarity of form, utilising expansive glass façades and a robust solid construction to establish a commanding yet sensitive presence within the landscape. Across a generous built footprint of 658 square metres, the architecture deliberately rejects unnecessary ornamentation, opting instead for clean-lined modernism that frames the sweeping vistas of the Mediterranean and the dramatic mountain ridges.
The underlying design philosophy centres on the absolute fluidity of space, establishing an environment where the transition between the natural landscape and the engineered interior is entirely seamless. Distributed over a substantial plot of 2,616 square metres, the estate organises its living programme to capture natural light continuously throughout the day. It carefully balances grand, shared volumes with acute privacy, offering five bedrooms and five bathrooms, which includes a fully independent apartment tailored for guests or staff. The result is a residence of exceptional calibre that functions with effortless grace, offering a rare vantage point over the coast.
- 5 Beds
- 5 Baths
- 658 m² Built
- 2.616 m² Plot


PANORAMIC MODERN RETREAT


ELEGANCE ACROSS INTERIOR AND LANDSCAPE
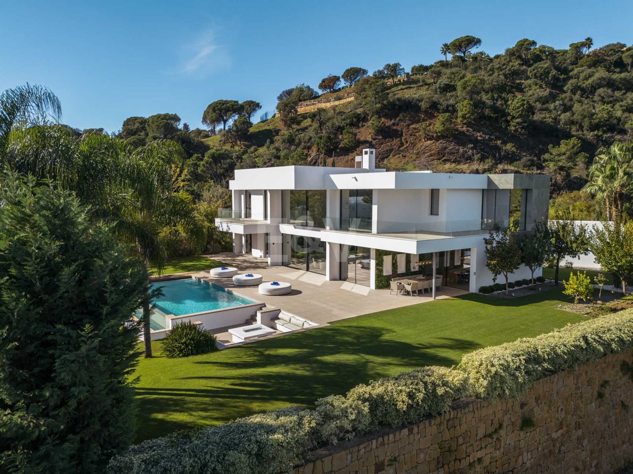
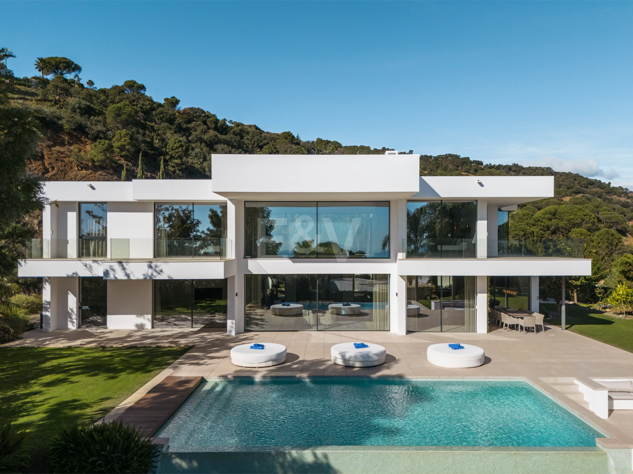
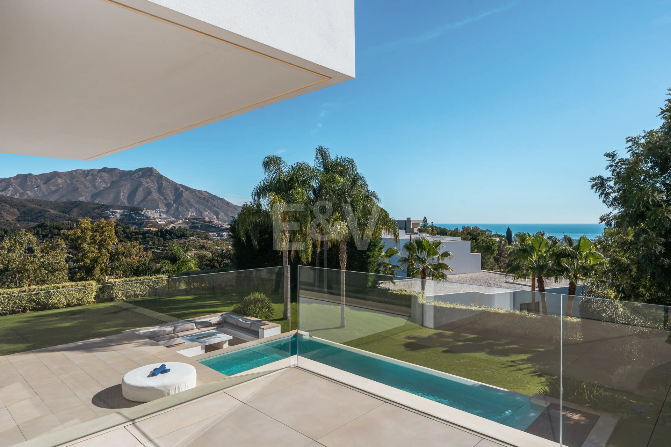
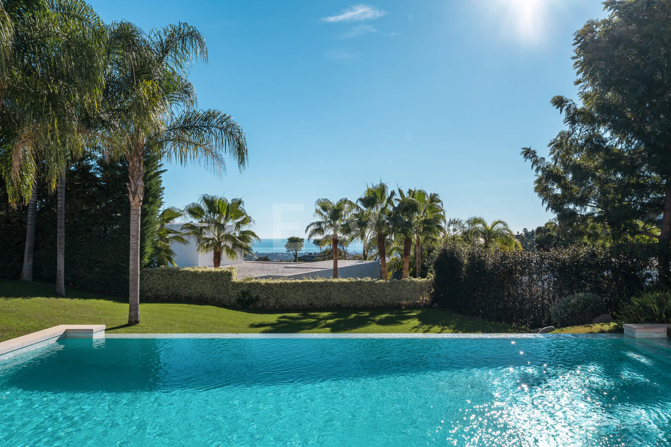
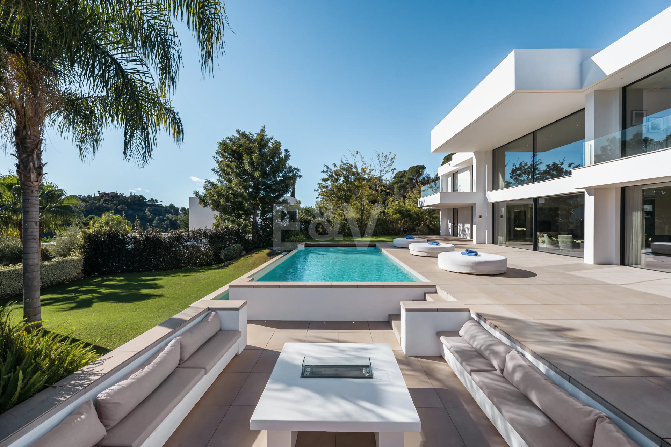
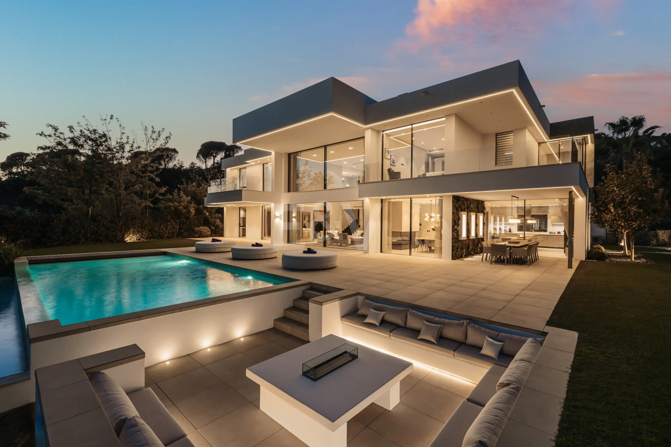
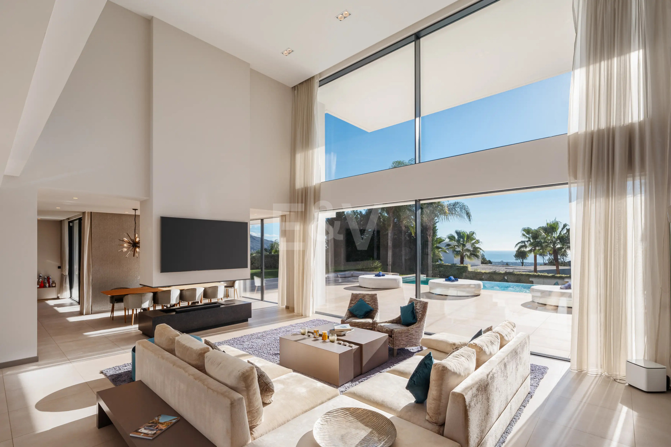
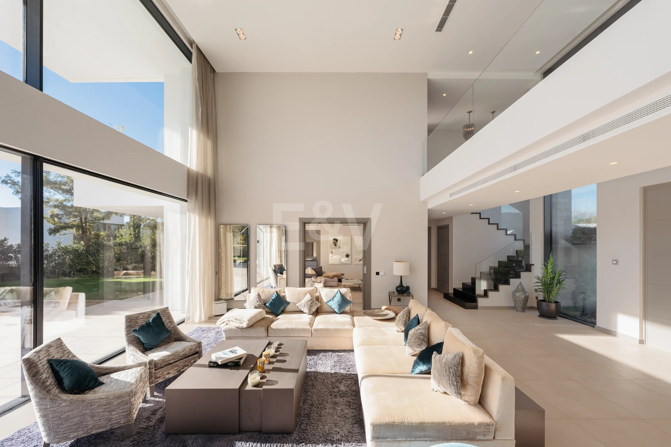
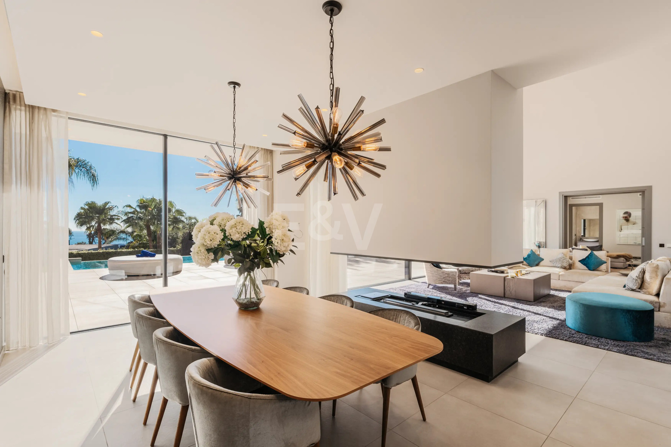
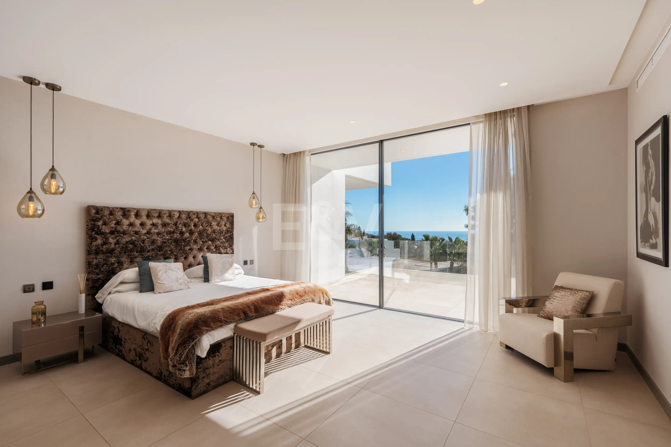
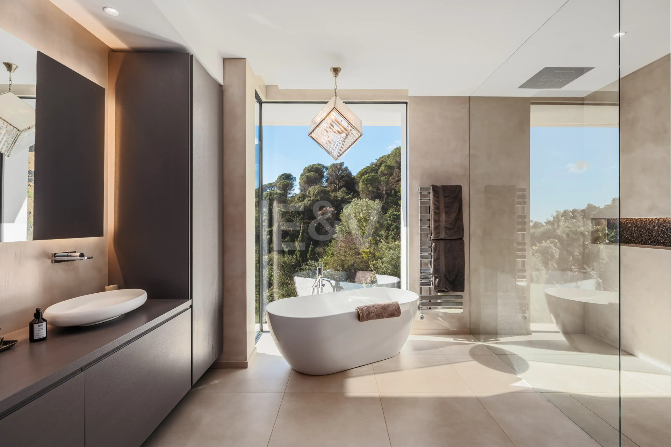
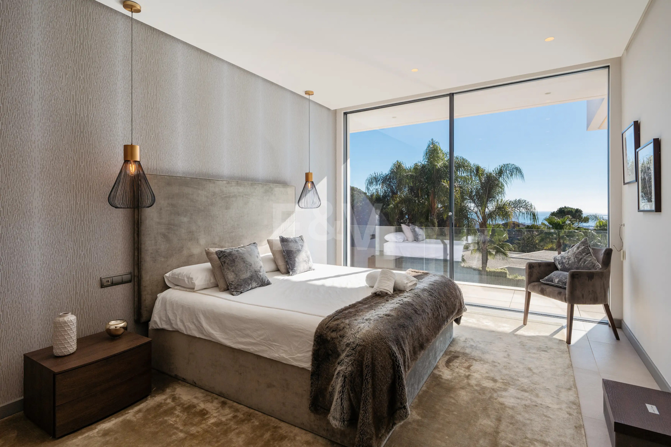
Inside, the villa is shaped by generous volumes, expansive glazing, and a refined material palette that brings a strong sense of openness into the living spaces. Cool neutral flooring, a grand marble fireplace, classical coffered ceiling details, and a marble-topped kitchen island create a composed interior atmosphere, flowing naturally towards the outdoor loggia and landscaped gardens. The master suite continues this sense of calm with timber herringbone flooring and book-matched marble features, while the exterior is designed as a sequence of open-air living spaces, with an infinity pool, dining areas, and manicured gardens oriented towards the mountain views. Below, a private wine cellar and separate guest accommodation complete a lifestyle setting designed for both quiet retreat and elegant entertaining.
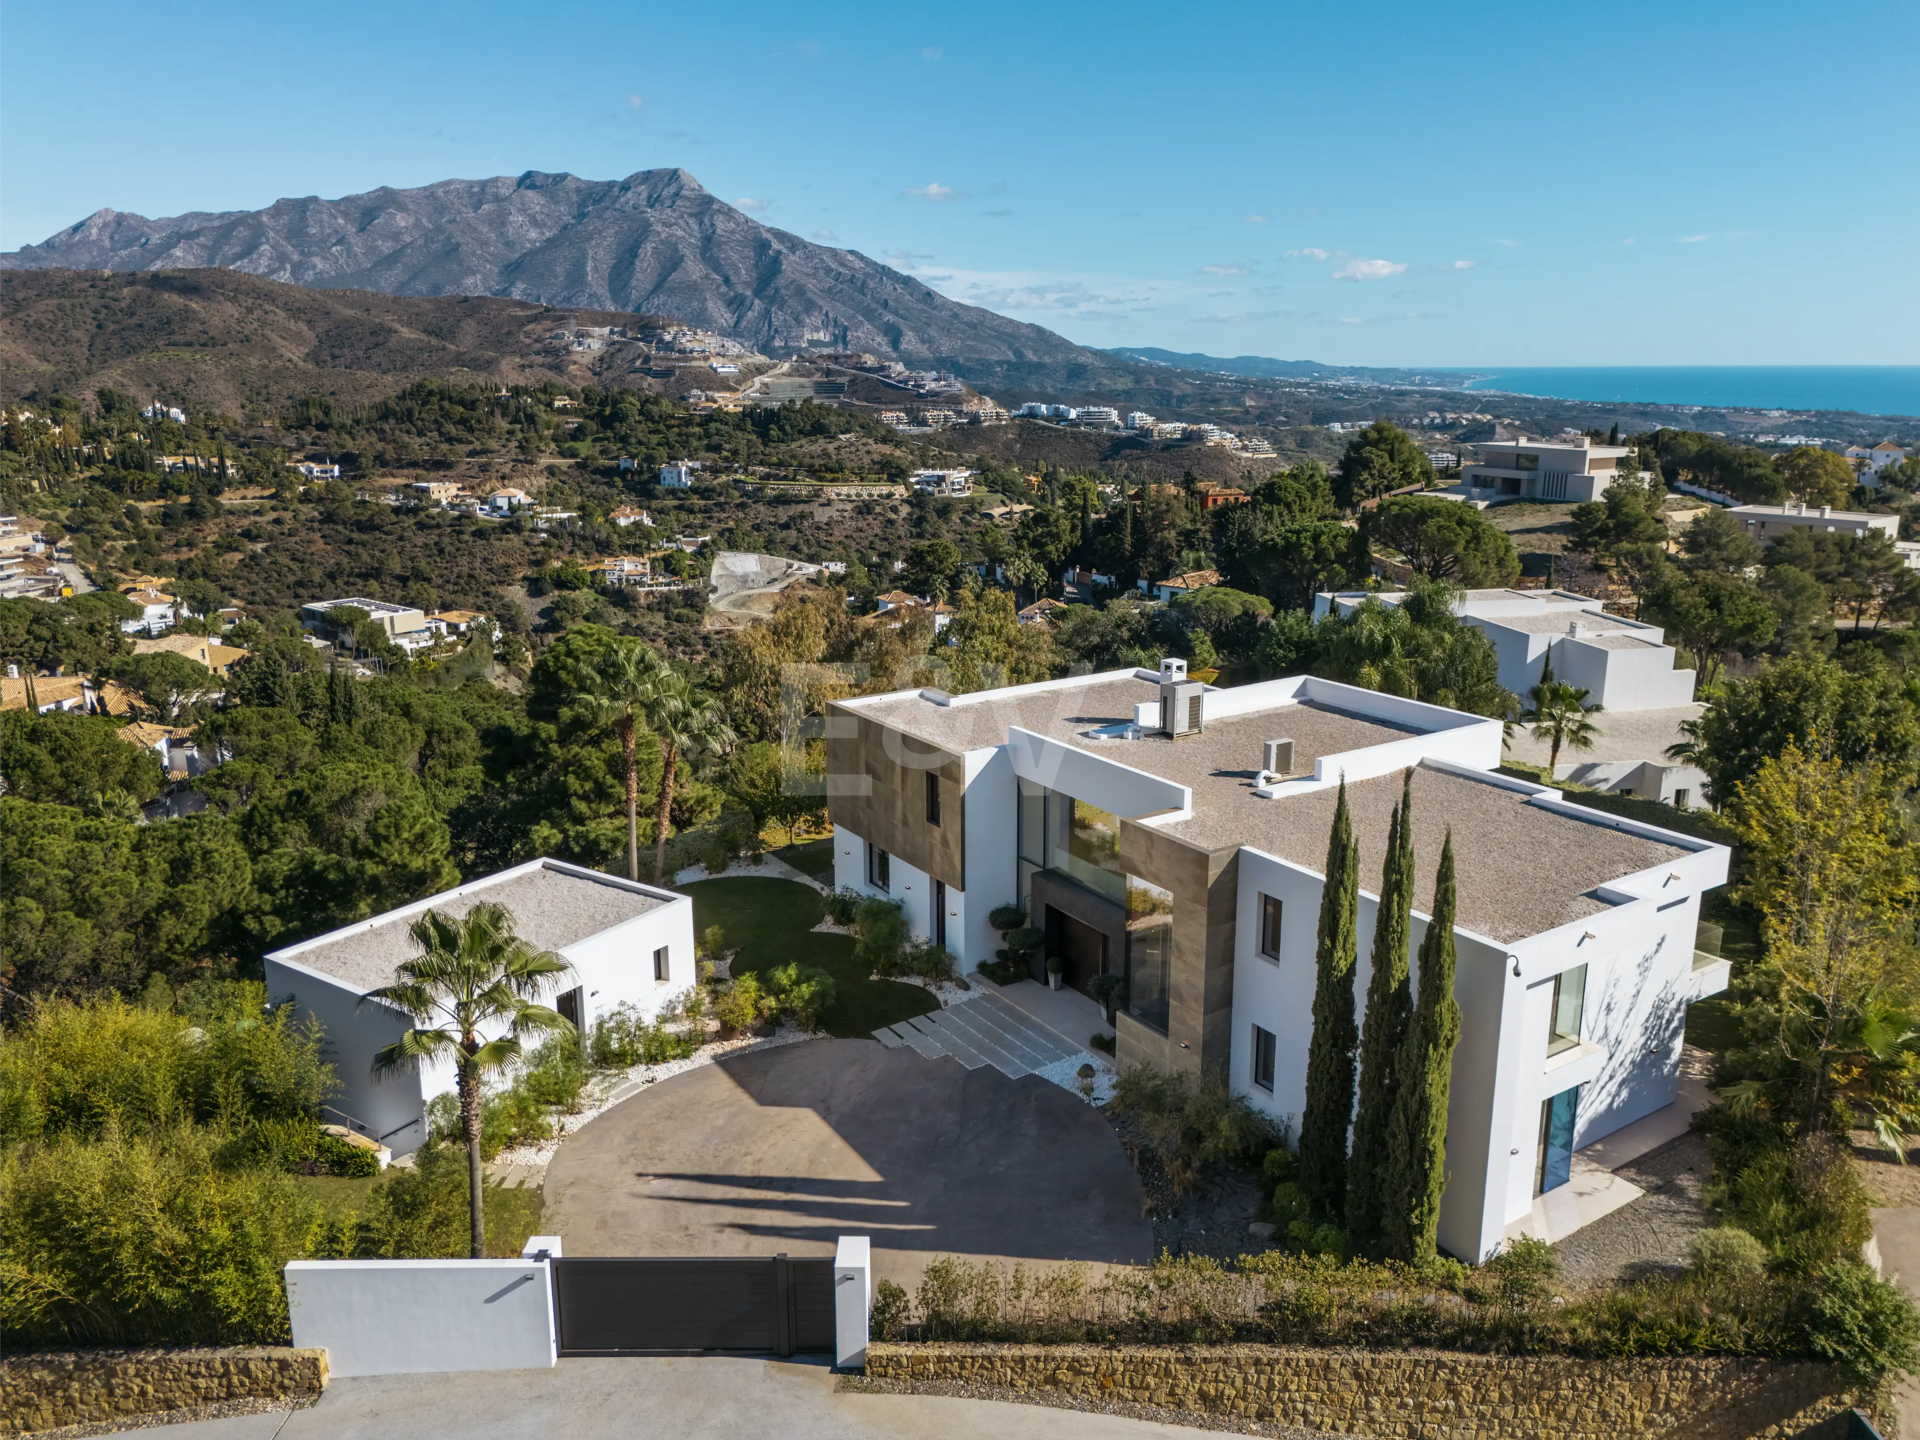
PHOTO GALLERY


Contact about
Villa Ciervo: Modern Architecture Over the Mediterranean