

Los Monteros
Villa Ares
€8,750,000
A Private Beachside Address With Architectural Soul
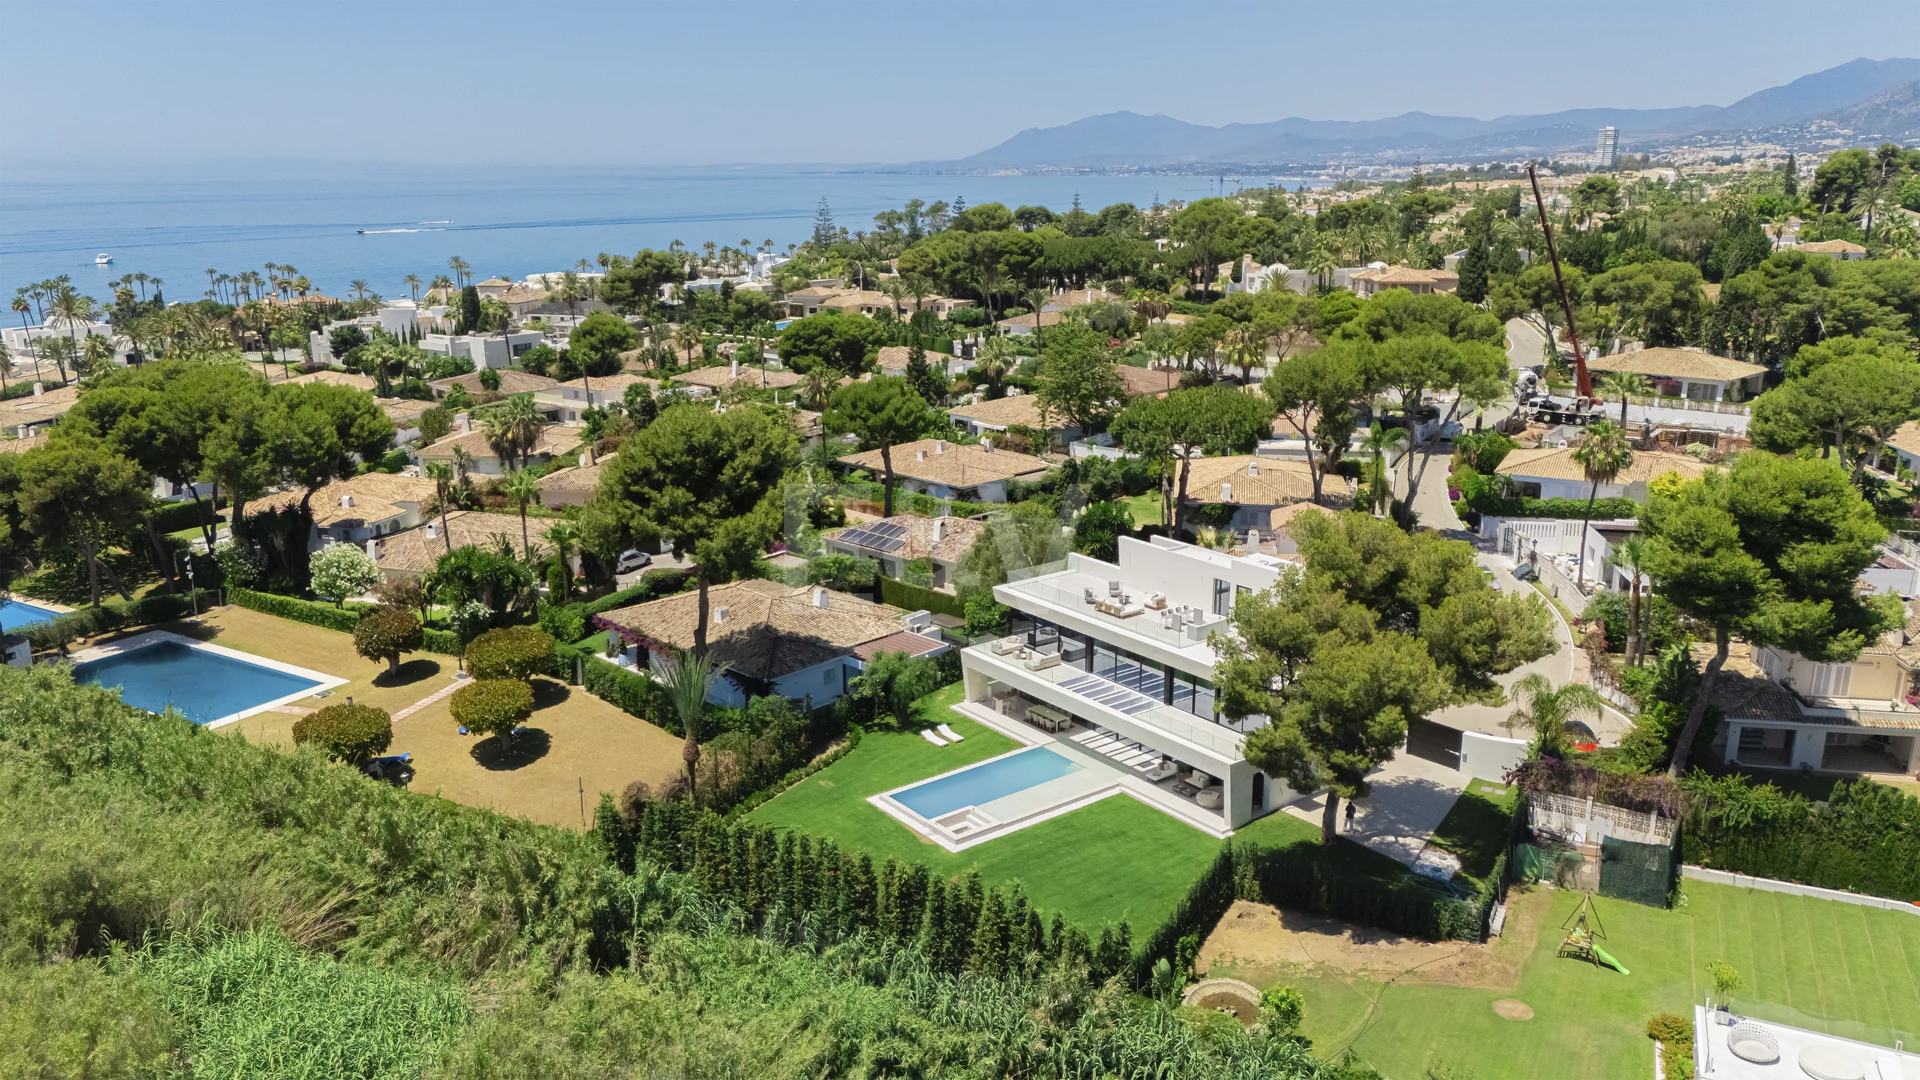
Set upon a remarkably generous parcel of nearly 1,500 square metres, this newly completed villa introduces a bold contemporary dialogue to its coastal surroundings. The property is a masterclass in modern geometry, defined by its crisp structural lines and a deliberate interplay of solid forms and transparent voids. Designed by the visionary architect Joaquín Torres, the six-bedroom residence rejects conventional domestic layouts in favour of an architecture that feels both grounded and deeply connected to the marine atmosphere. Every element has been carefully calibrated to frame the changing daylight, creating a private sanctuary where architectural innovation effortlessly services the daily rhythm of life.
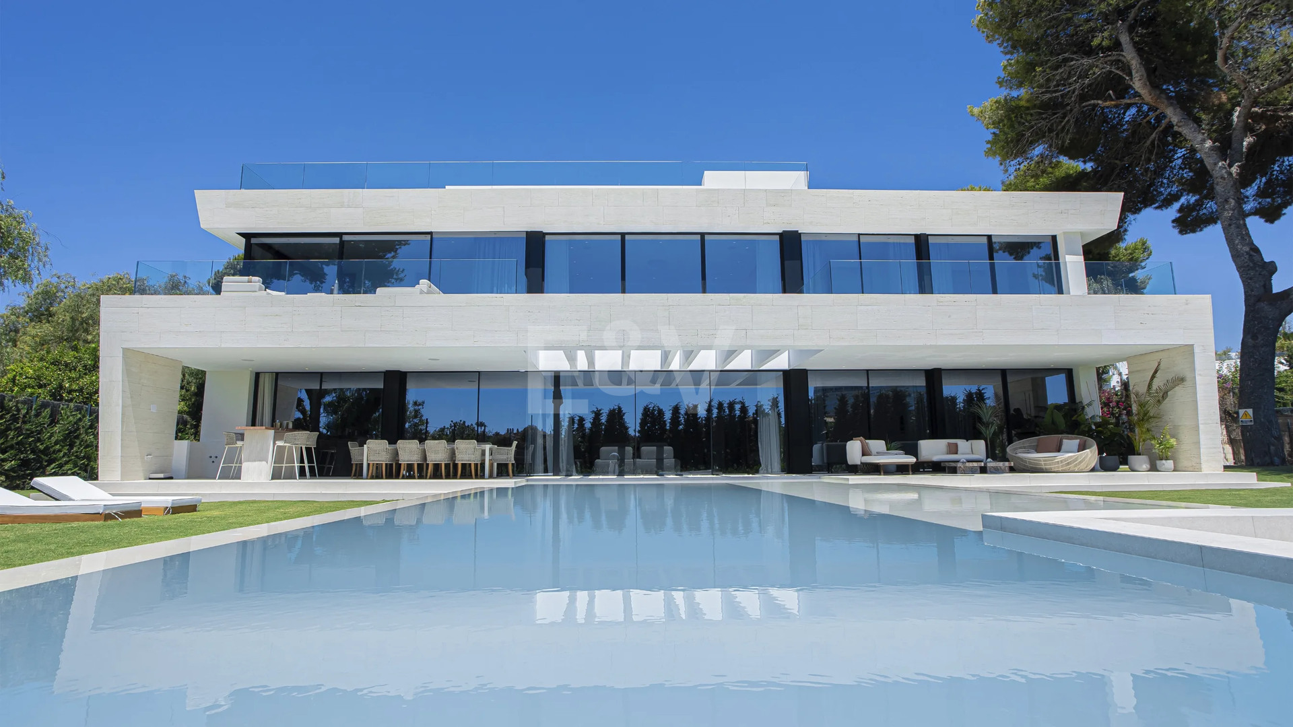
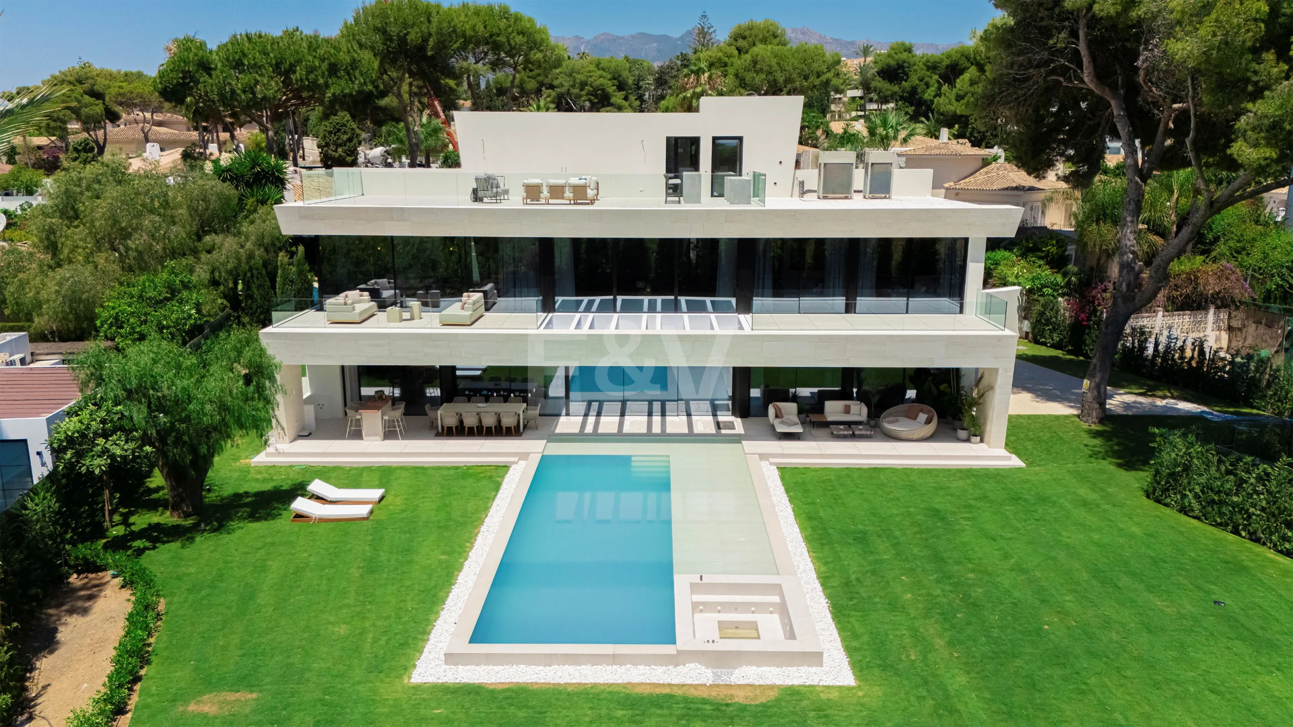
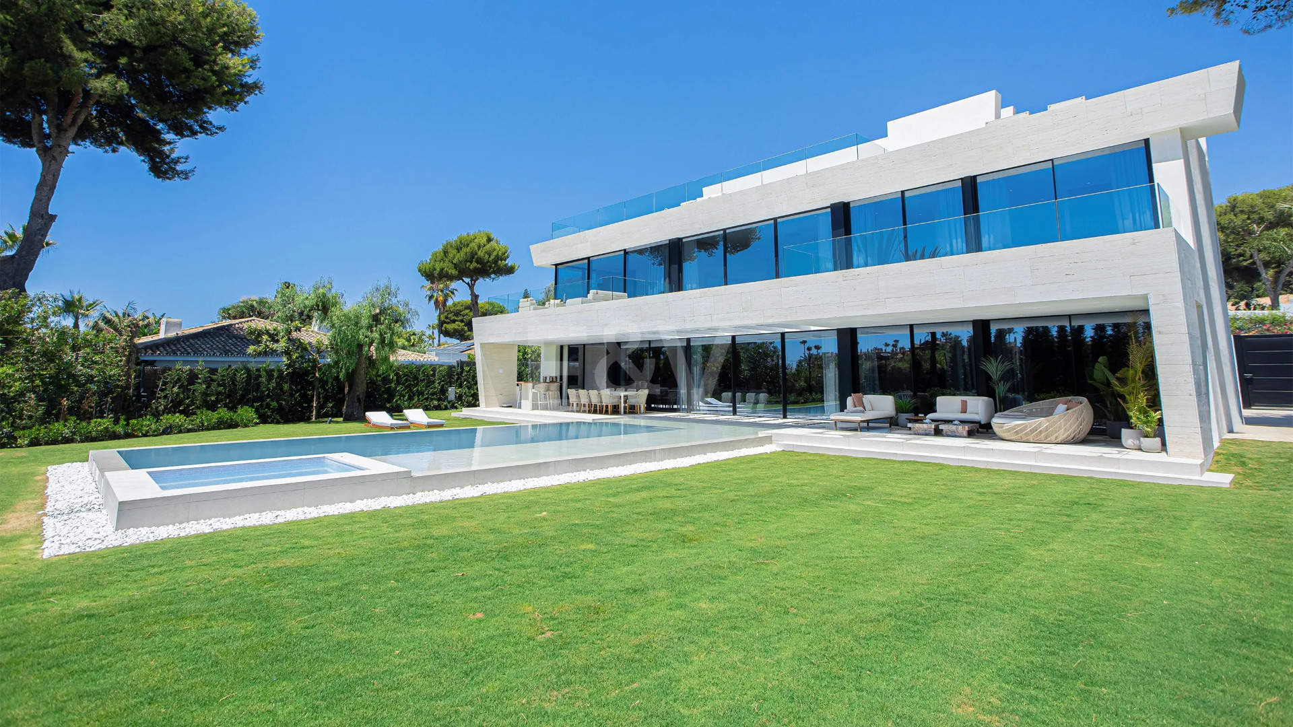
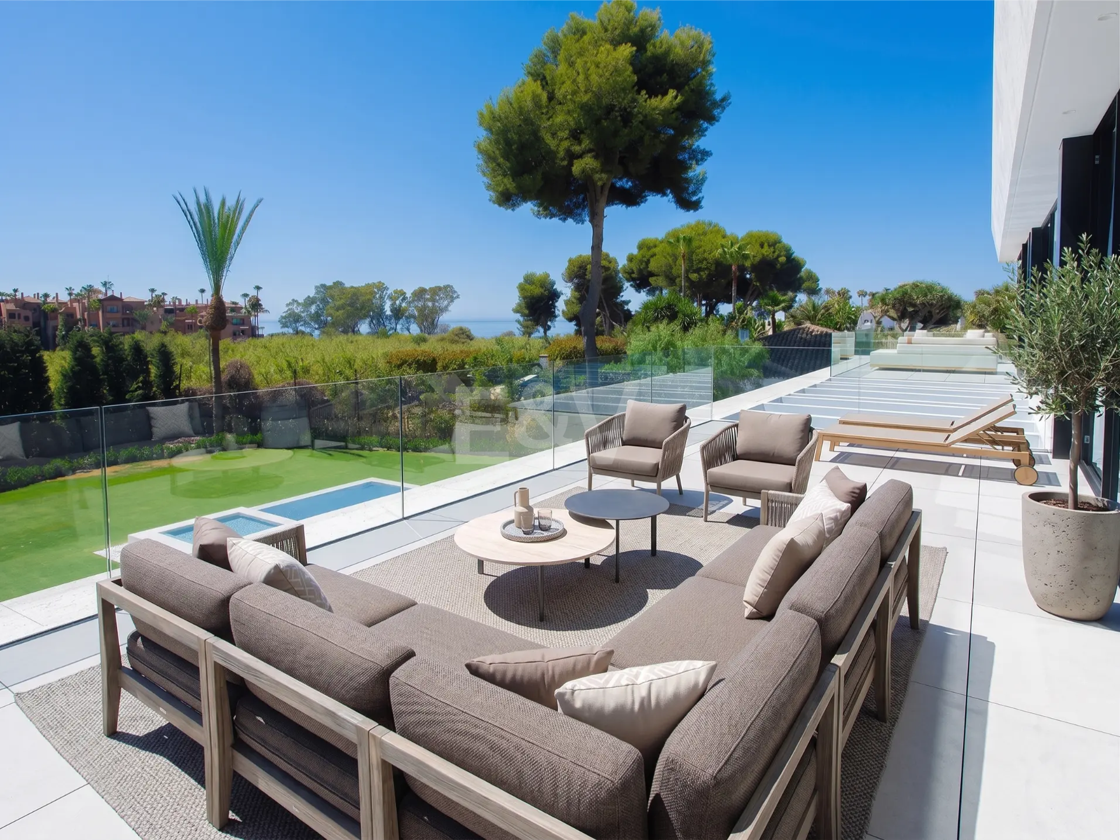
The structural narrative unfolds across 787 square metres of built area, unified by a central philosophy of spatial generosity and material precision. Rather than competing with the environment, the design frames it, capturing the shifting maritime tones through expansive glass apertures that dissolve the boundaries between the private grounds and the coastal air. The transitions are fluid, marked by structural volumes that cantilever and overlap to provide both shade and dramatic vistas across the manicured gardens. It is a home that balances the discipline of minimalism with the warmth of a true Mediterranean retreat, establishing a clean, contemporary language that speaks to those who appreciate architecture as a living art form.
- 6 Beds
- 8 Baths
- 787 m² Built
- 1.415 m² Plot
PANORAMIC ROOFTOP, SUBTERRANEAN RETREAT
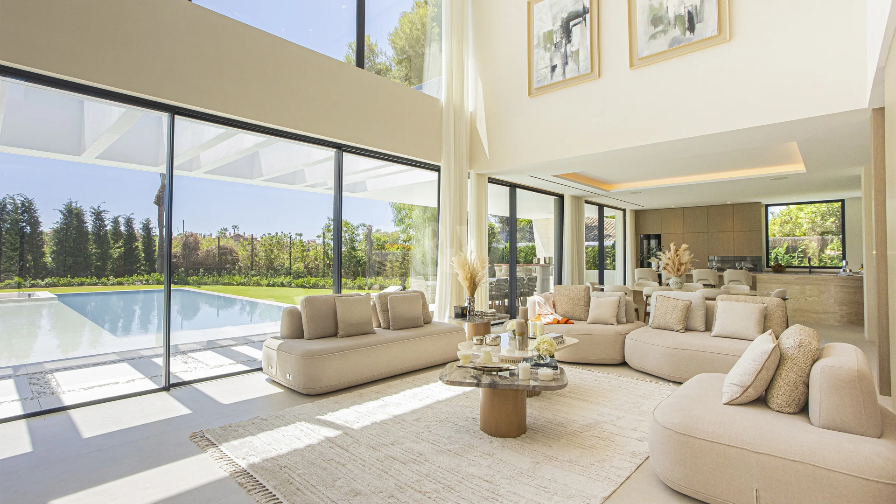
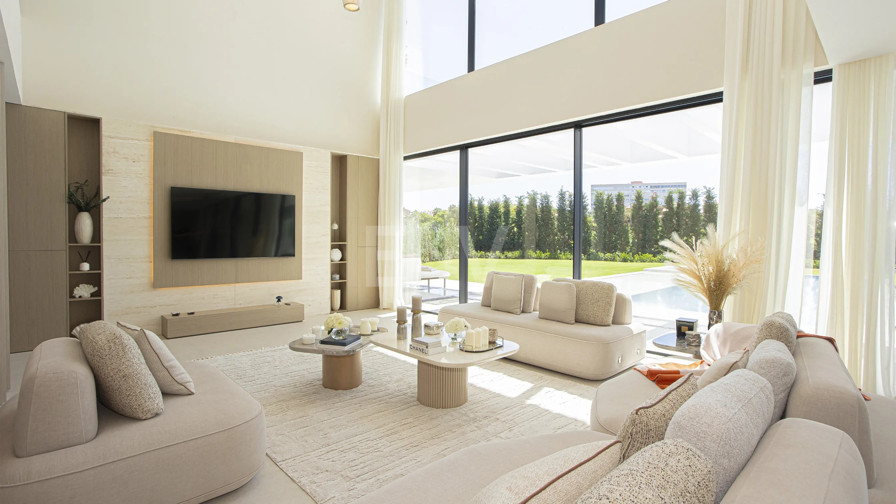
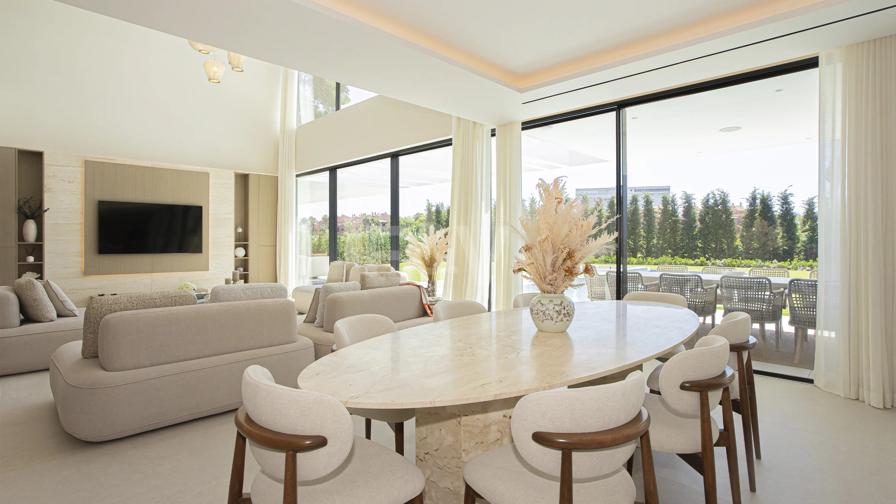
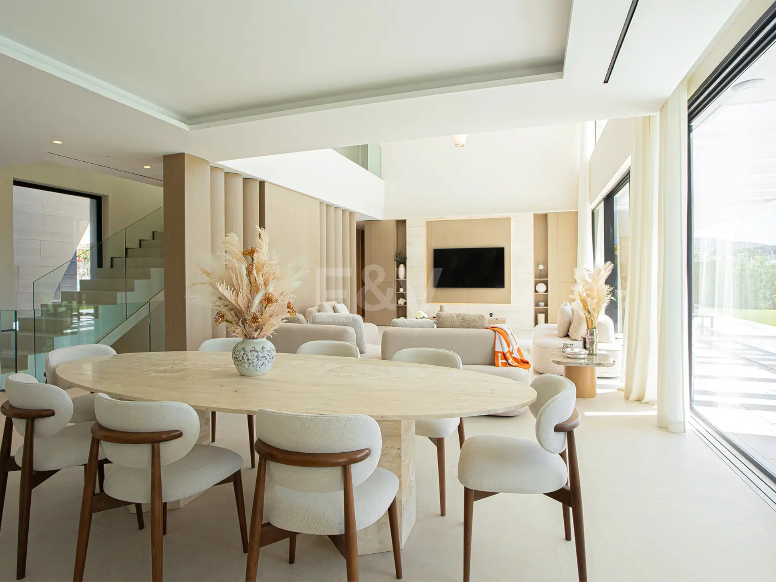
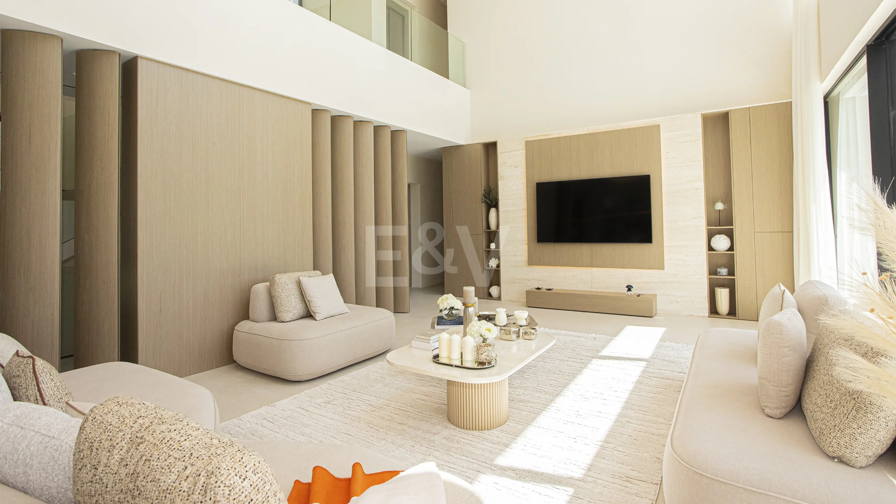
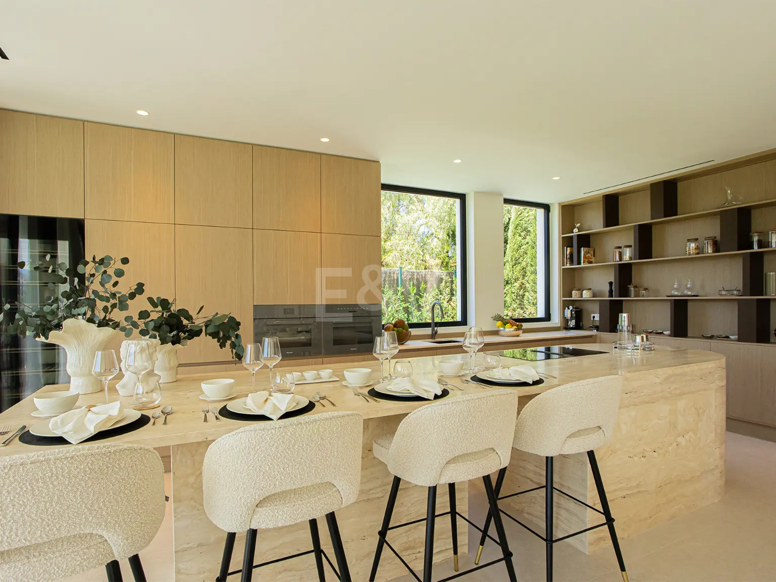
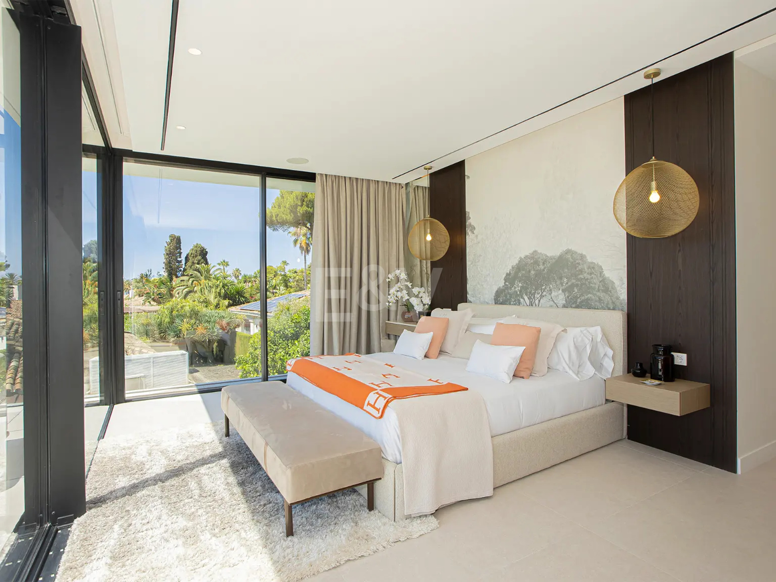
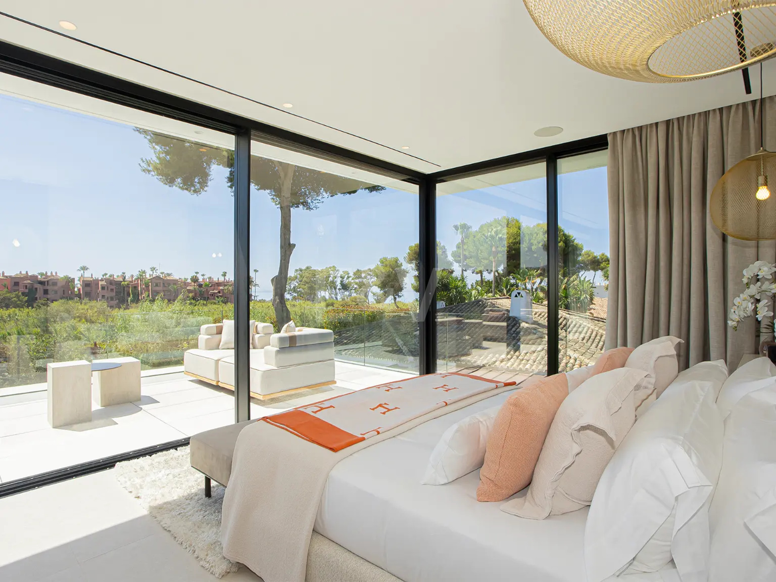
Inside, the experience is immediately dictated by a sense of weightlessness, where soaring double-height ceilings and vast expanses of glazing bathe the open-plan living and dining spaces in natural light. The internal flow is entirely intuitive, guiding the eye from the sleek, Siemens-equipped culinary space directly out to the covered terraces, a private jacuzzi, and the swimming pool. Textural harmony prevails throughout the 687 square metres of interior space, particularly in the private quarters where a highly secure master suite opens onto an expansive 100-square-metre terrace with views of the sea. The atmosphere remains consistently refined, balancing structural discipline with the warmth of an elegant coastal sanctuary that is delivered fully furnished.


DESIGNED BEACHFRONT LIVING


THE INTELLIGENCE BEHIND THE ARCHITECTURE
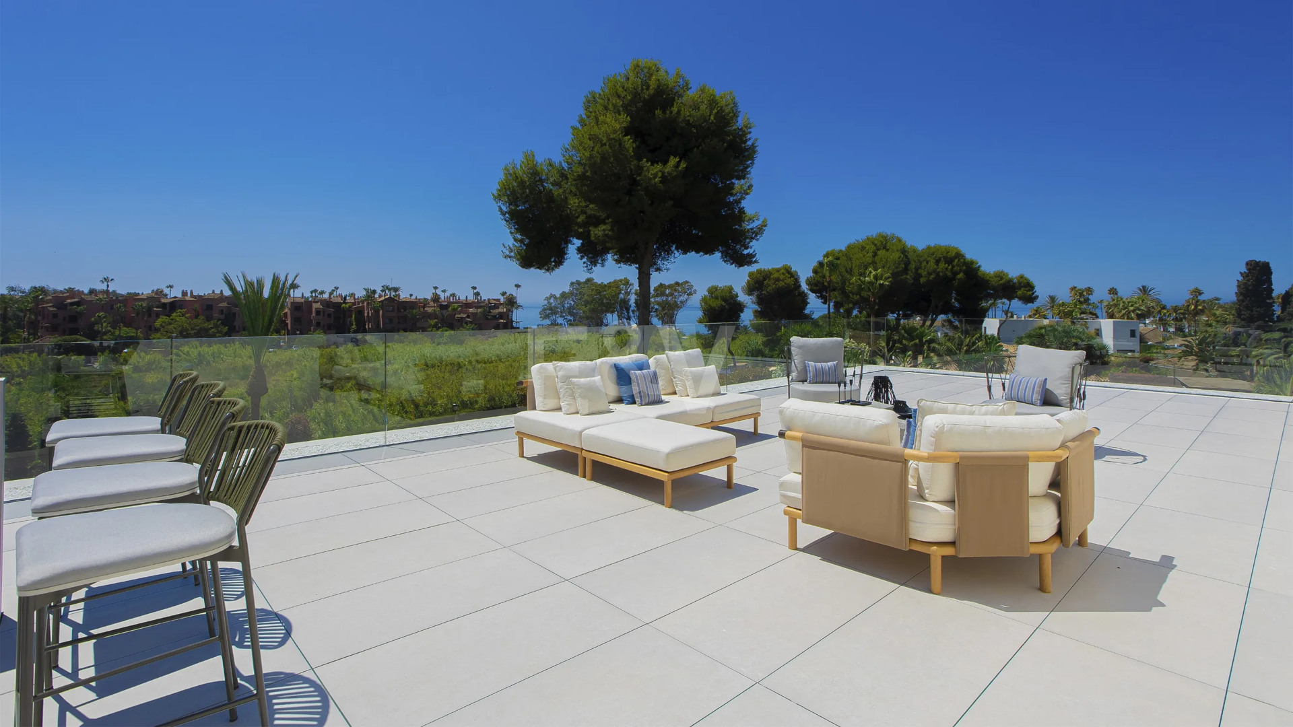
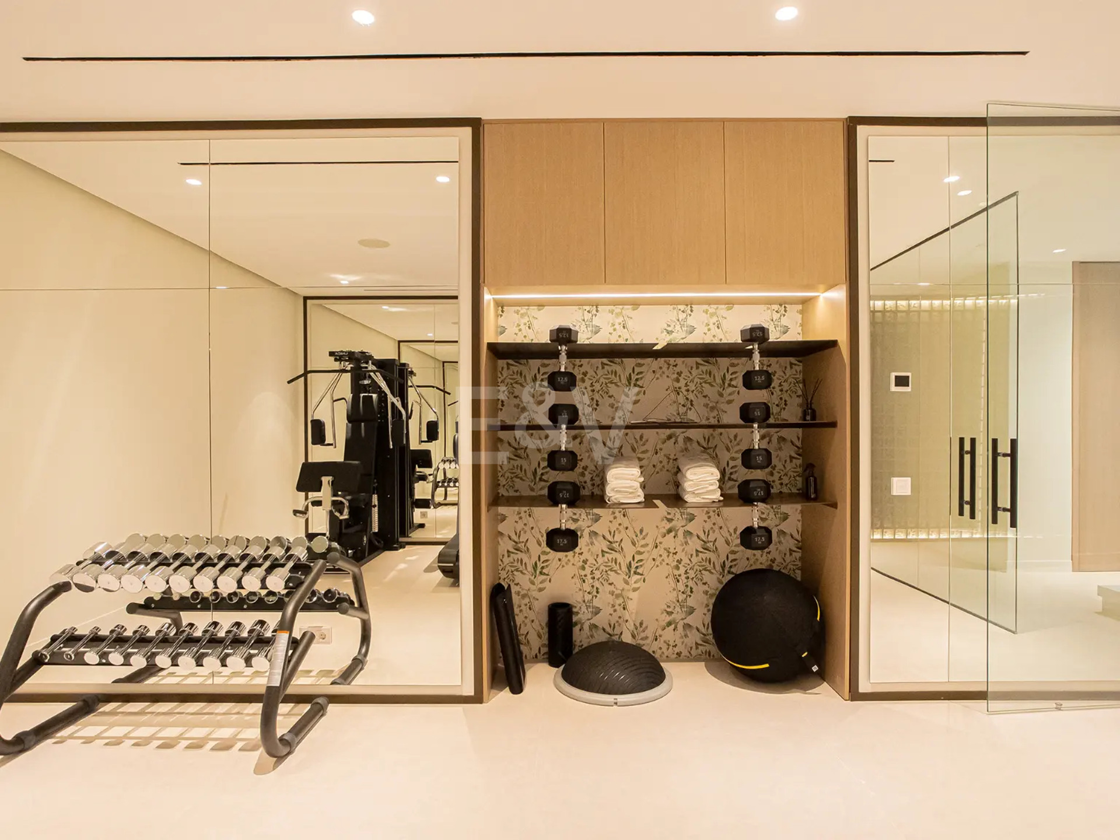
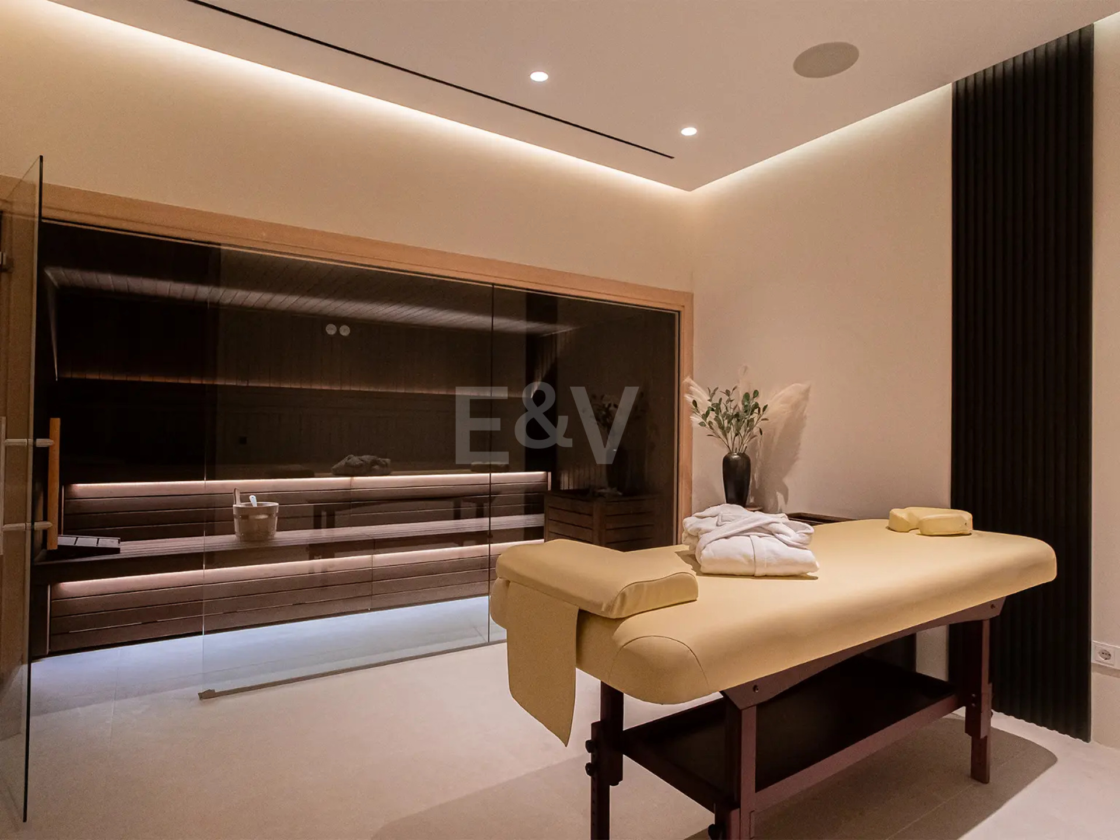
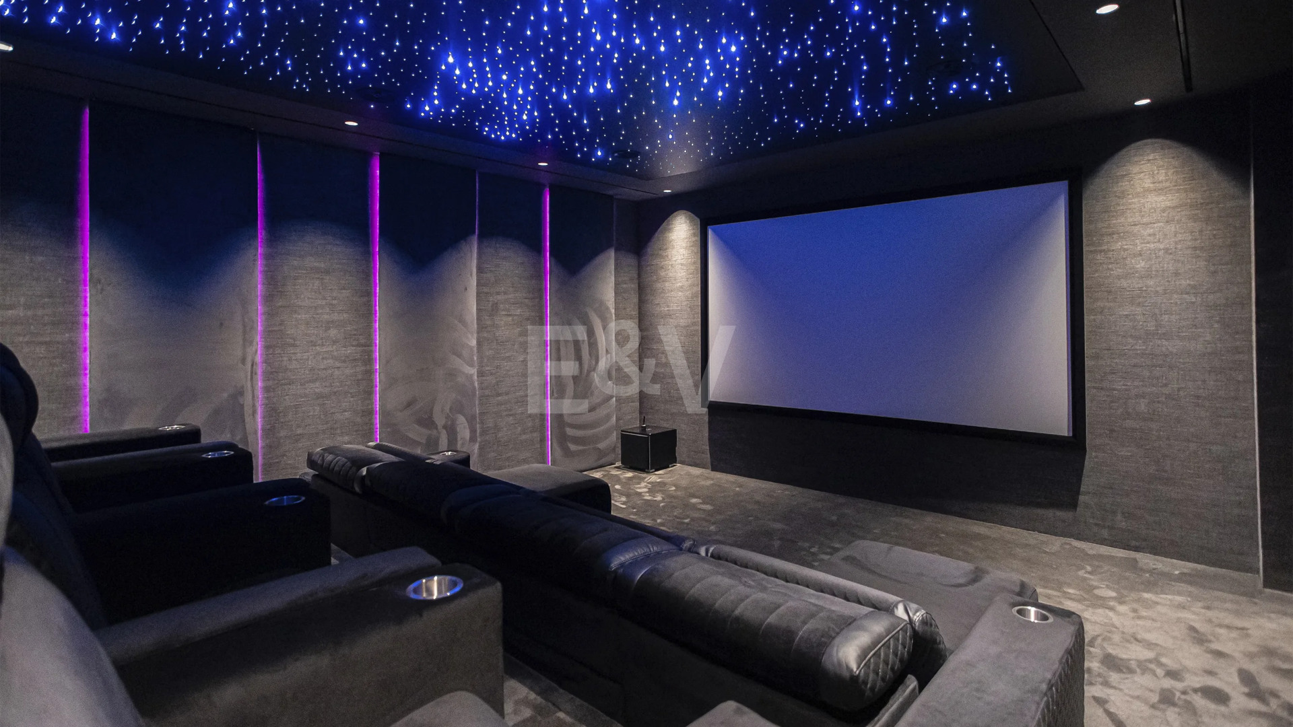
Extending the experience far beyond its principal living spaces, the villa introduces an advanced lifestyle programme designed for ultimate rejuvenation and leisure. A sleek internal lift provides effortless vertical circulation across all levels, descending into a dedicated subterranean wellness sanctuary complete with a fully equipped gymnasium, a sauna, and a bespoke home cinema under a starlit ceiling. At the crown of the residence, a spectacular rooftop terrace features an outdoor lounge and bar area, positioning panoramic vistas as the ultimate backdrop for evening entertaining. Complete with comprehensive underfloor heating, a three-car garage, and integrated domotics, the eight-bathroom home functions with effortless, silent intelligence.
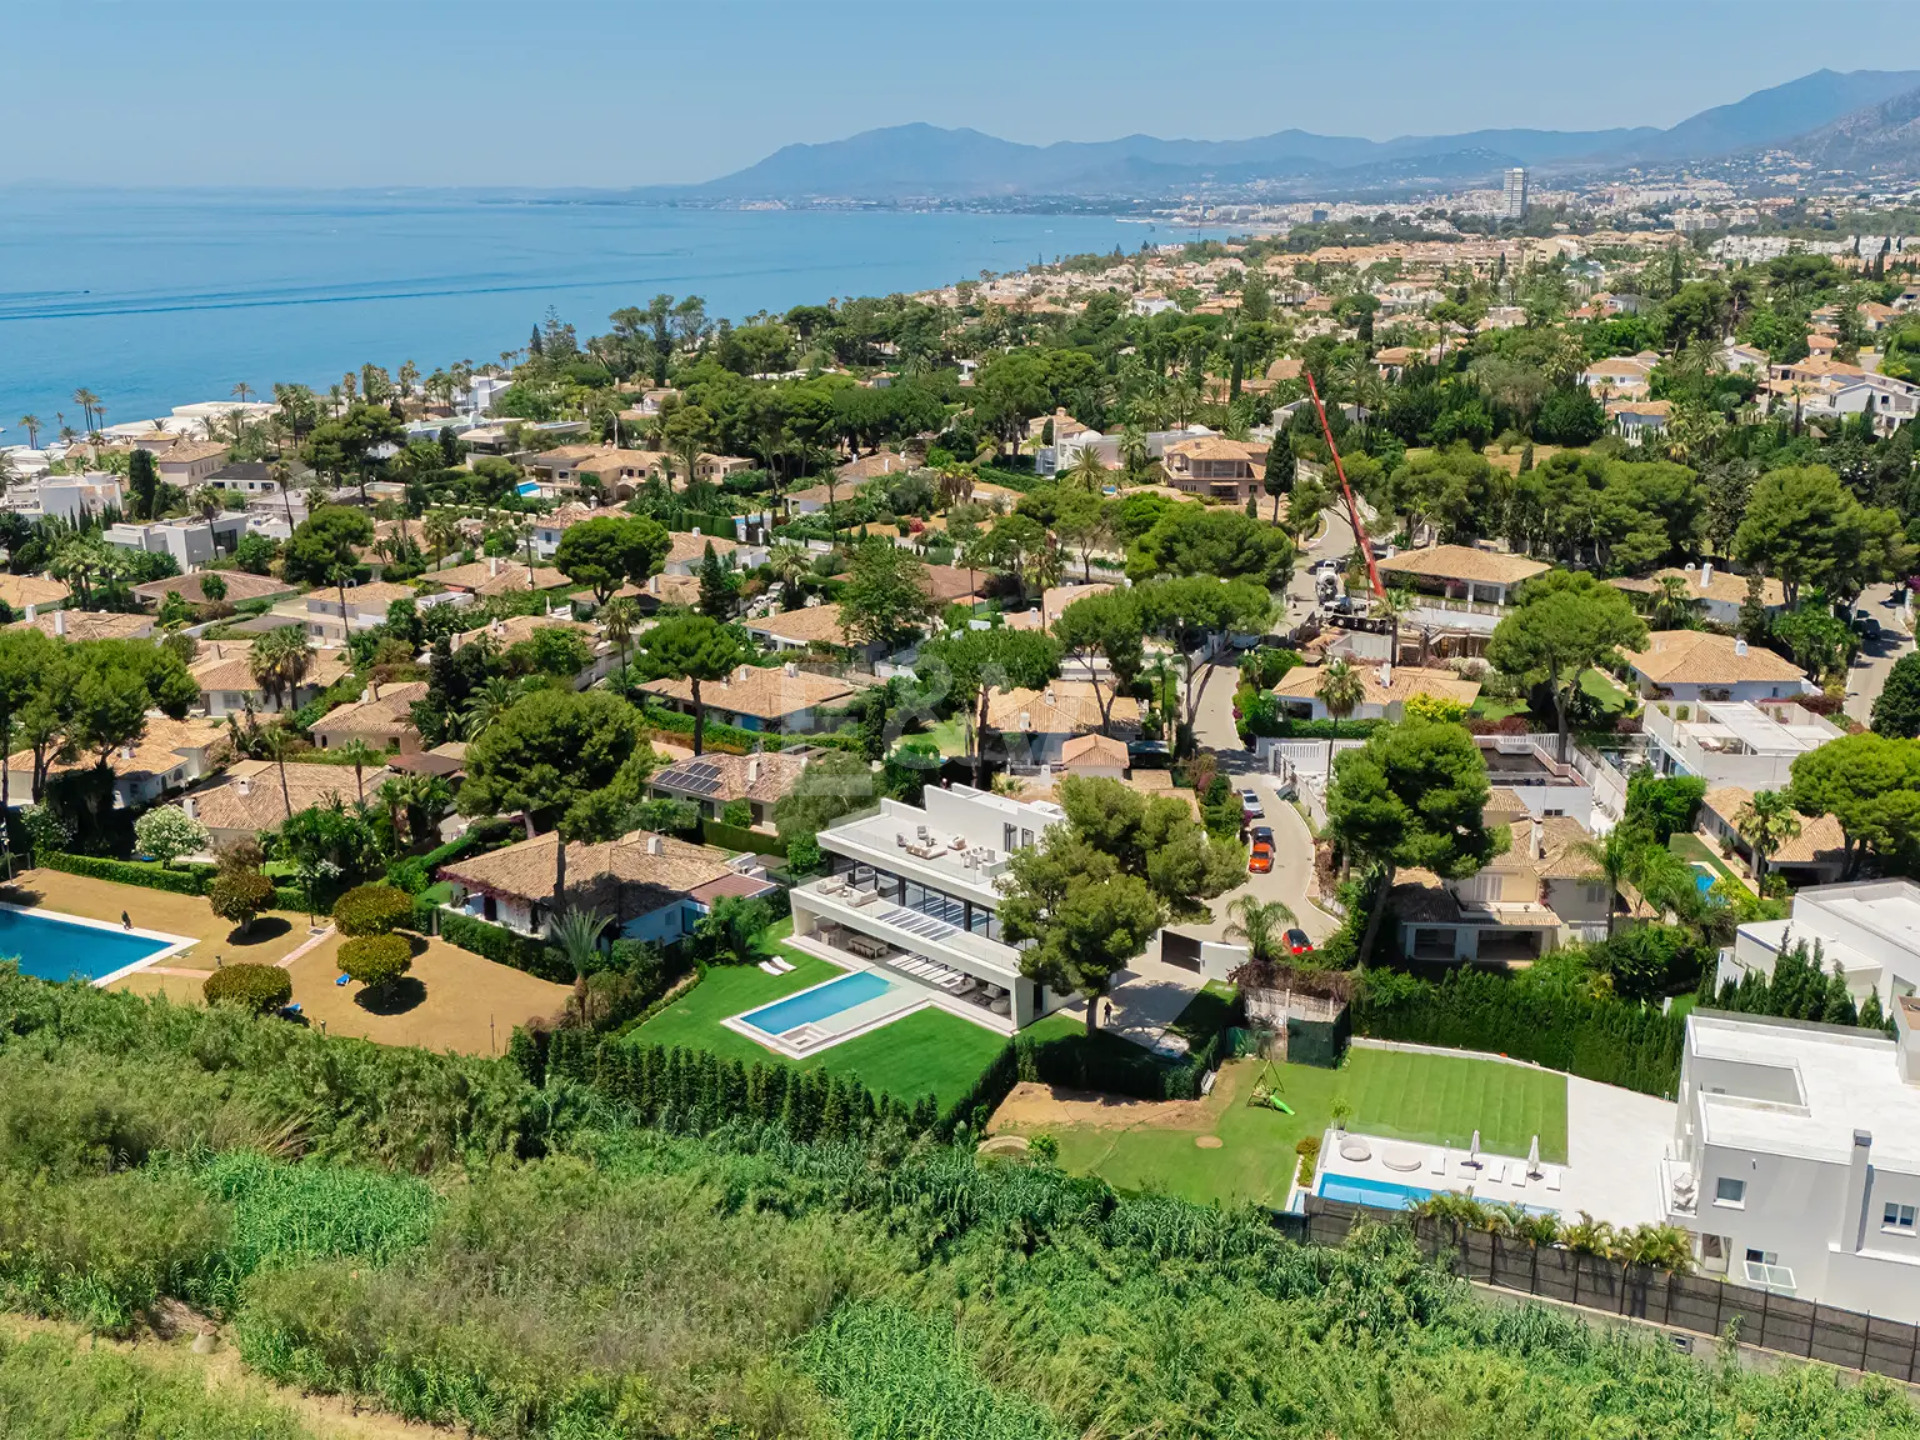
PHOTO GALLERY


Contact about
Villa Ares: A Private Beachside Address With Architectural Soul